Property Features
Magnificent 6-Bedroom Coastal Residence in the Heart of Pearl Bay
6 Bedrooms | 7 Bathrooms | 4-Vehicle Garage | 1,759 m² Erf | Approx. 720 m² Under Roof | Solar & Battery System | Sea, Dassen Island & Table Mountain Views
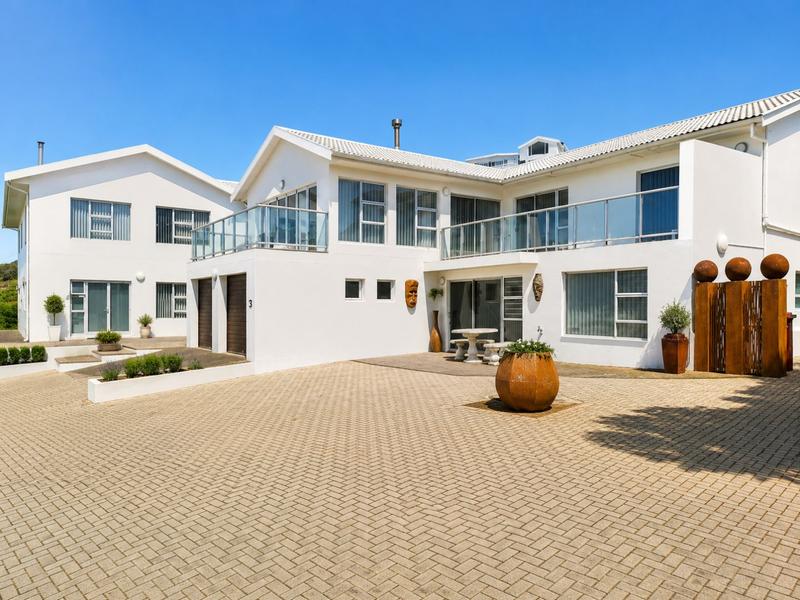
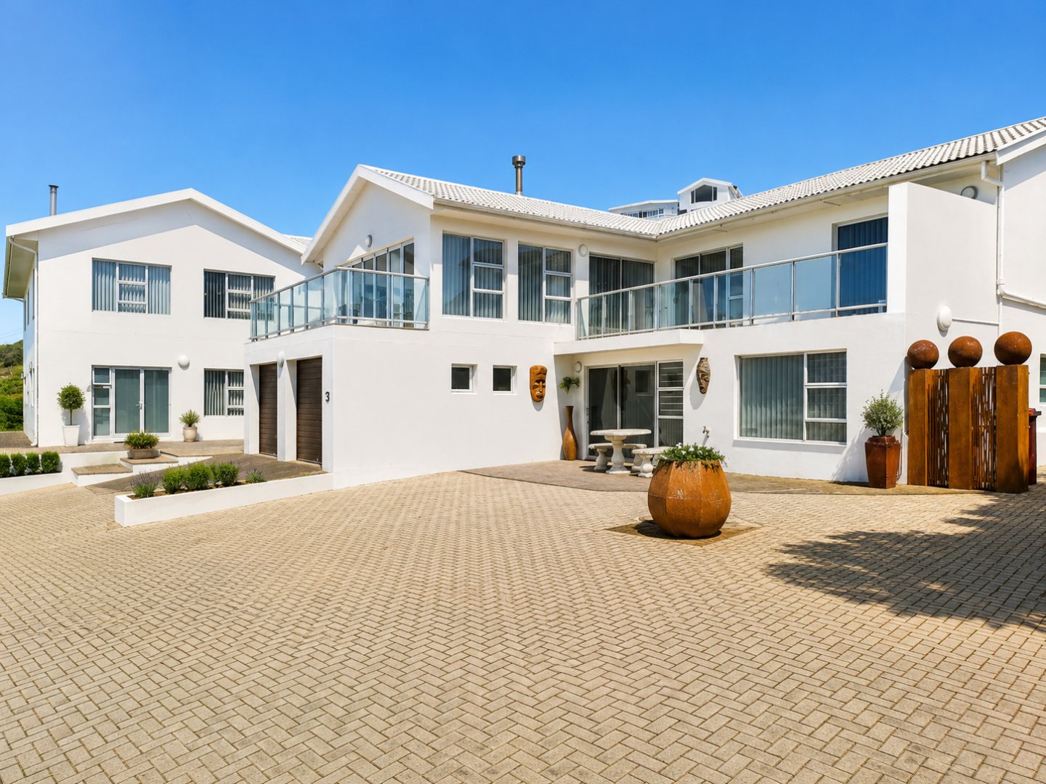
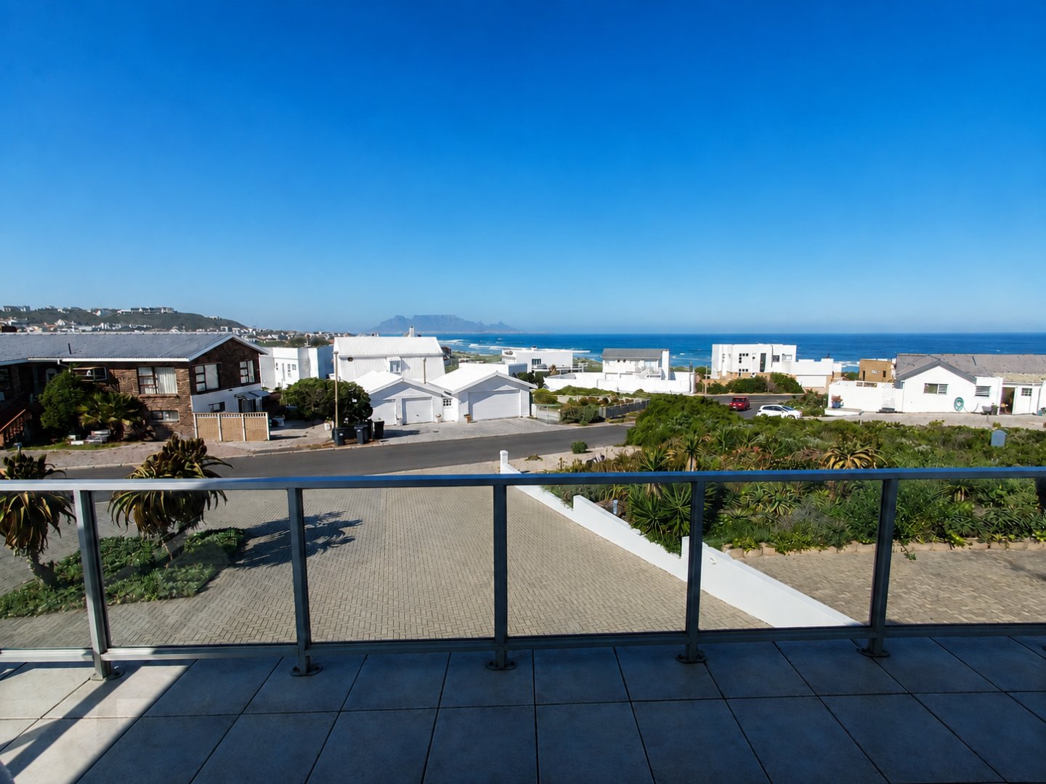
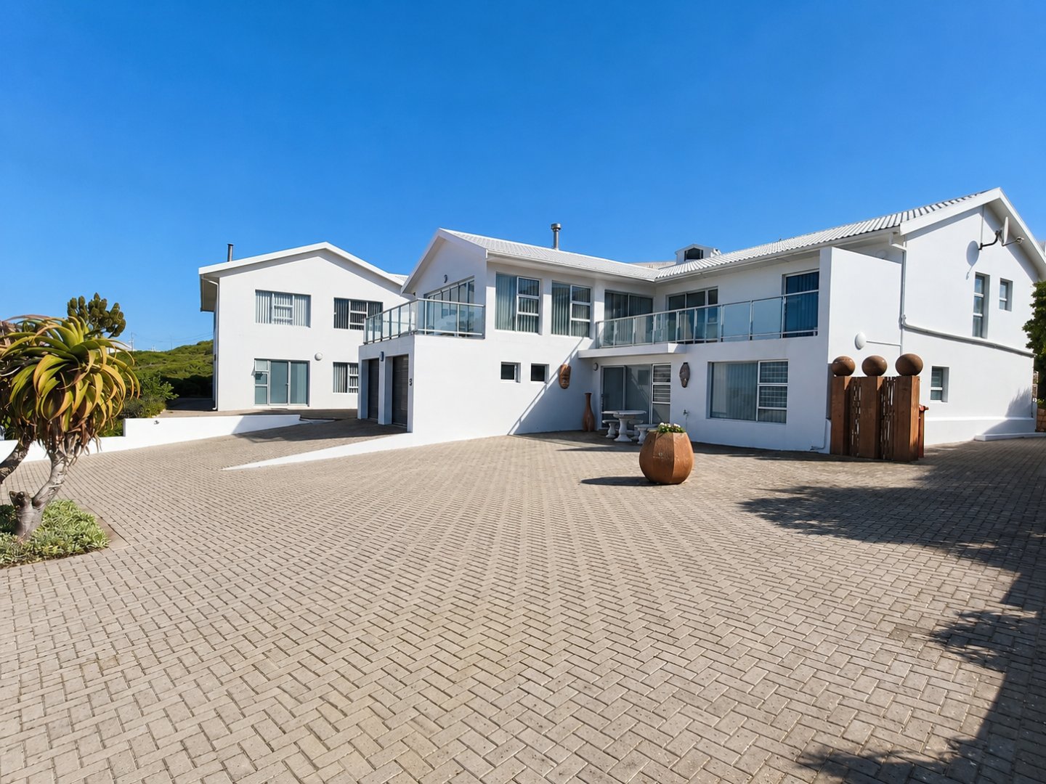
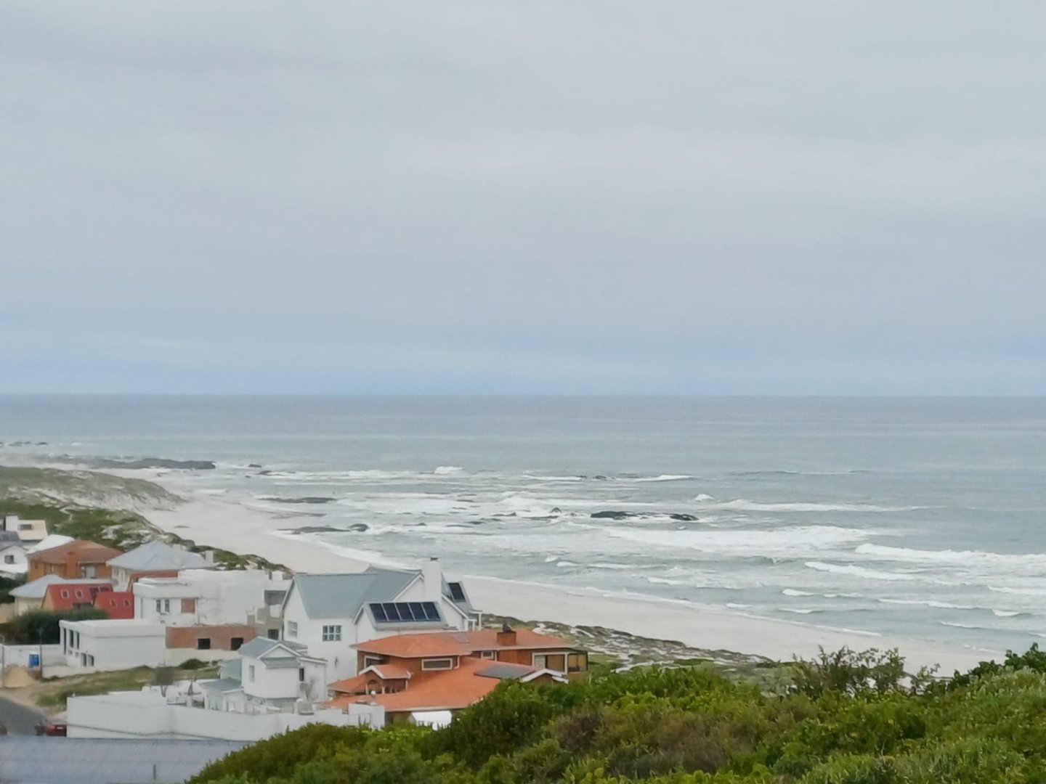
Nestled in the prestigious Pearl Bay area, just across the road from Pearl Beach and Schaap Eiland, this magnificent 720 m² residence offers exceptional space, versatility and breathtaking coastal views.
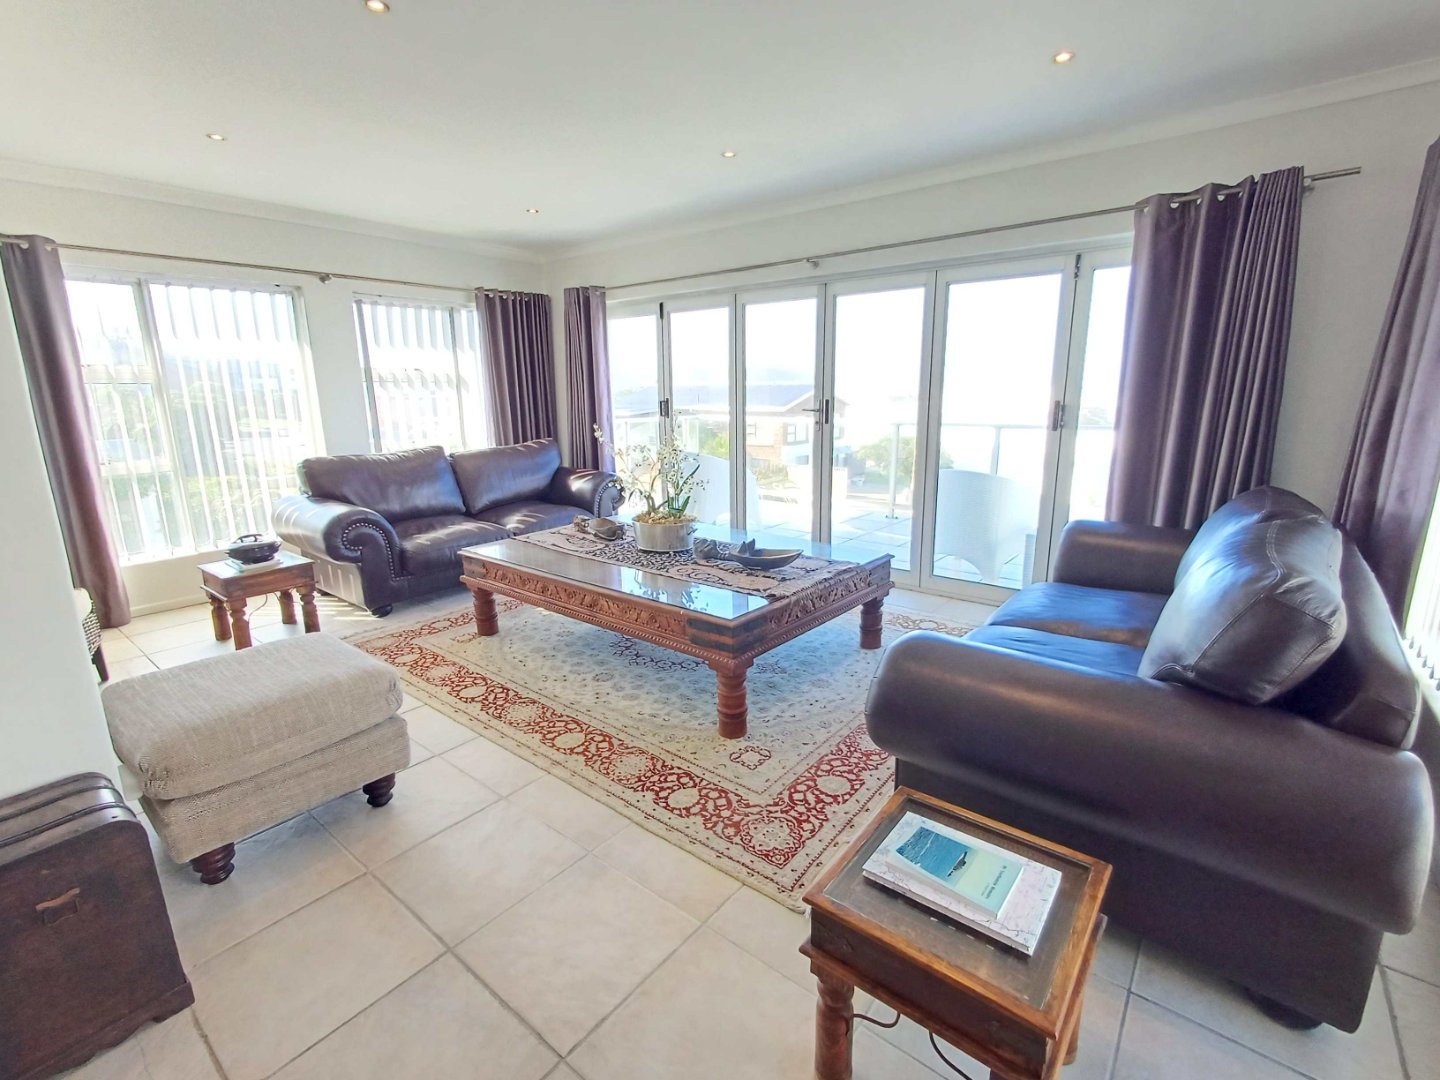
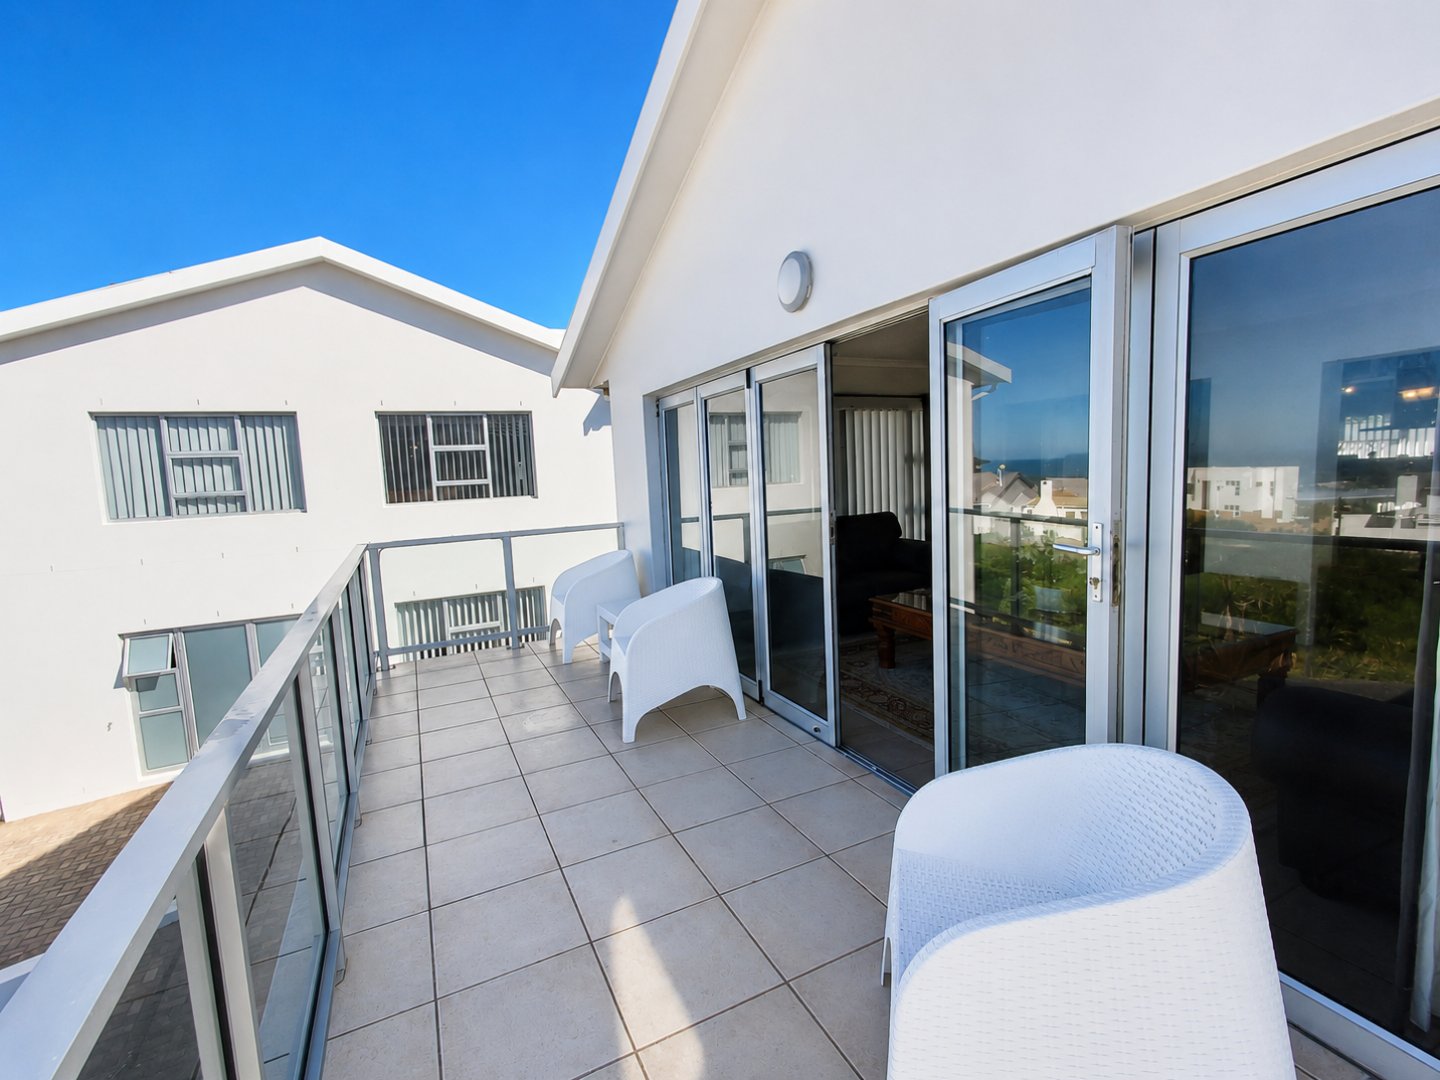
Positioned on a substantial 1,759 m² erf alongside a green belt, the property enjoys a wonderful sense of privacy and tranquillity, with beautiful outlooks towards Dassen Island, Table Mountain and the waves of Pearl Bay.
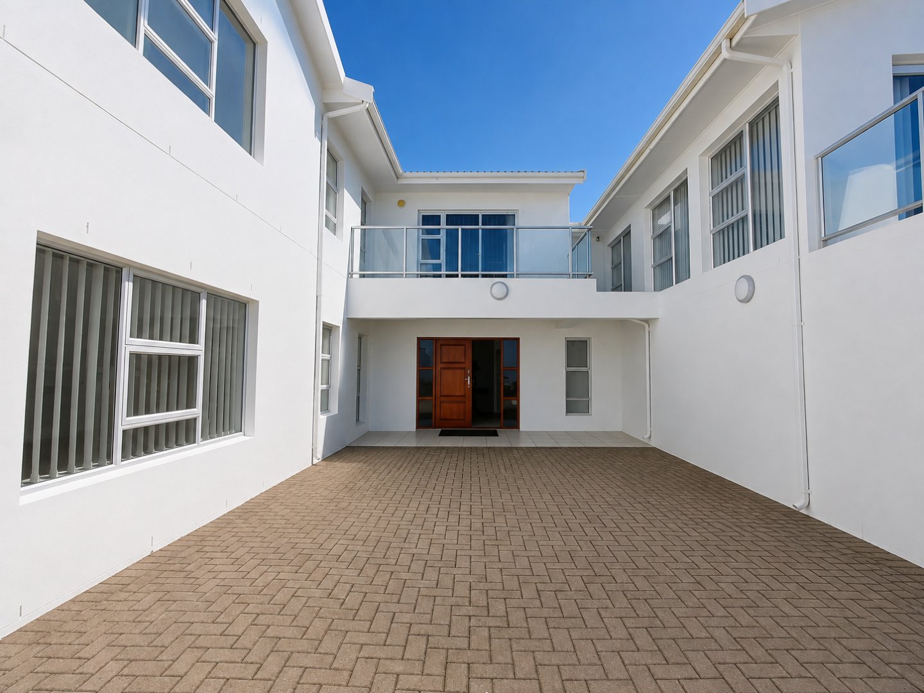
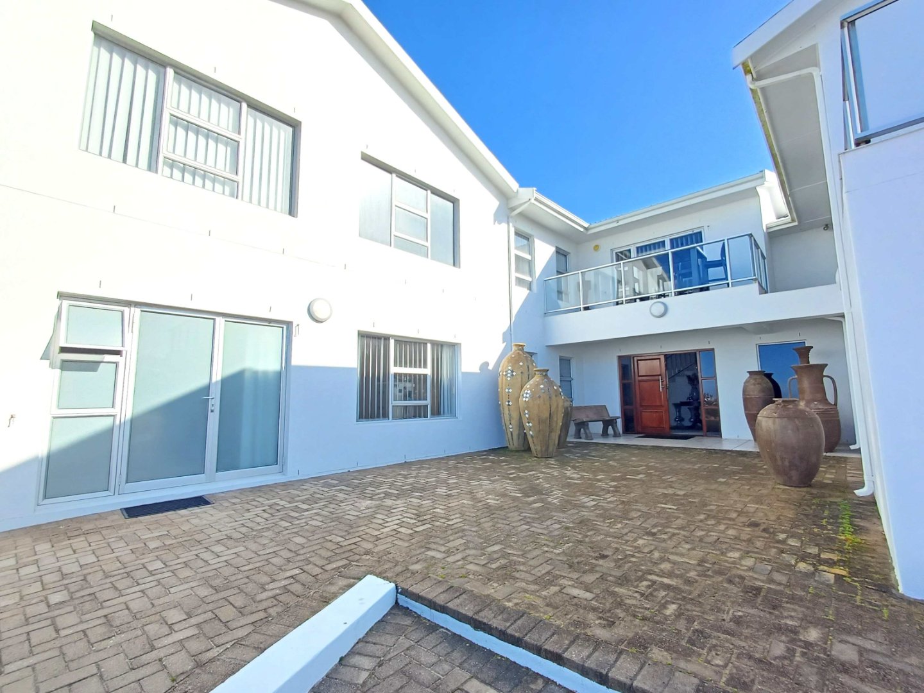
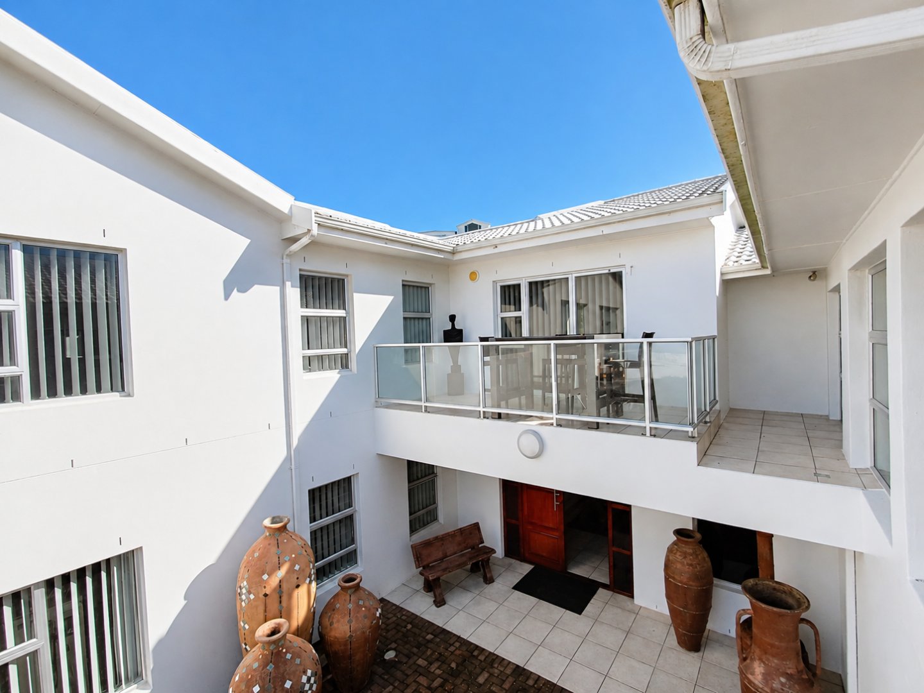
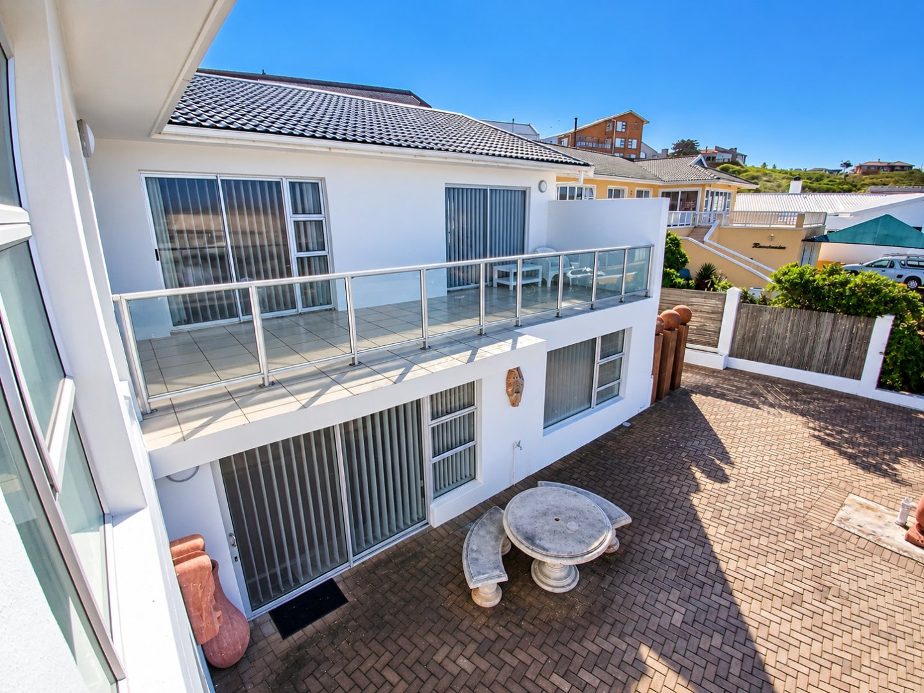
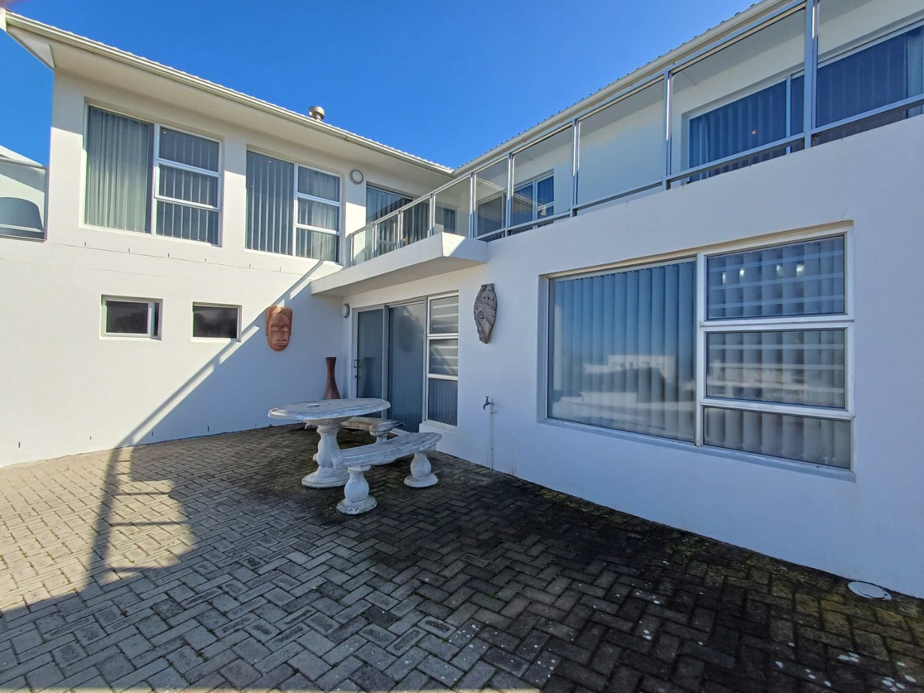
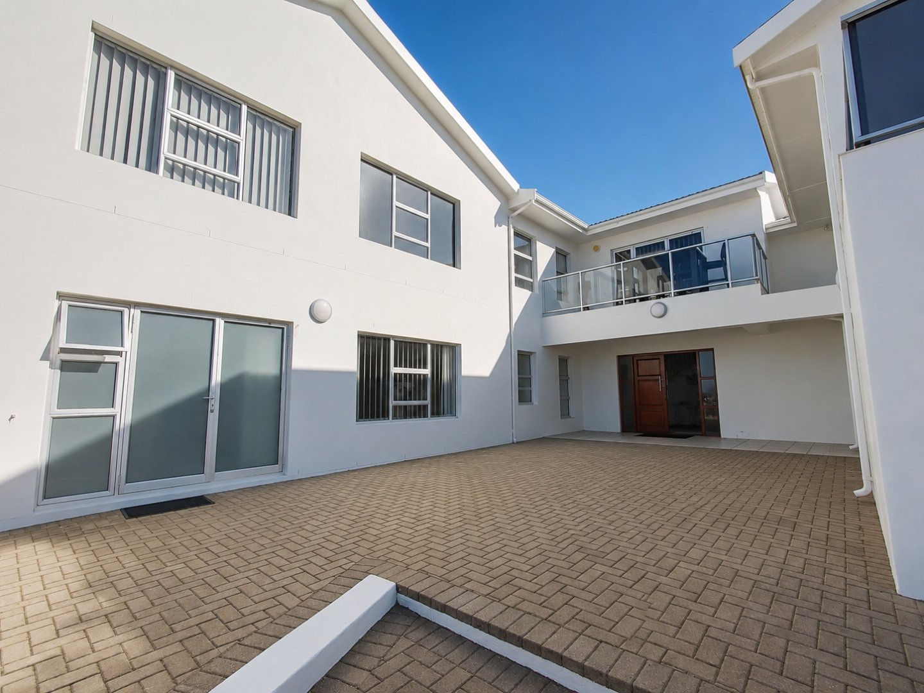
Designed on a grand scale, this remarkable property can function as one expansive family residence or be easily divided into three separate living entities, each with its own private entrance. This makes it ideal for an extended family, multi-generational living, work-from-home requirements or buyers looking for flexible accommodation options.
The Main Residence
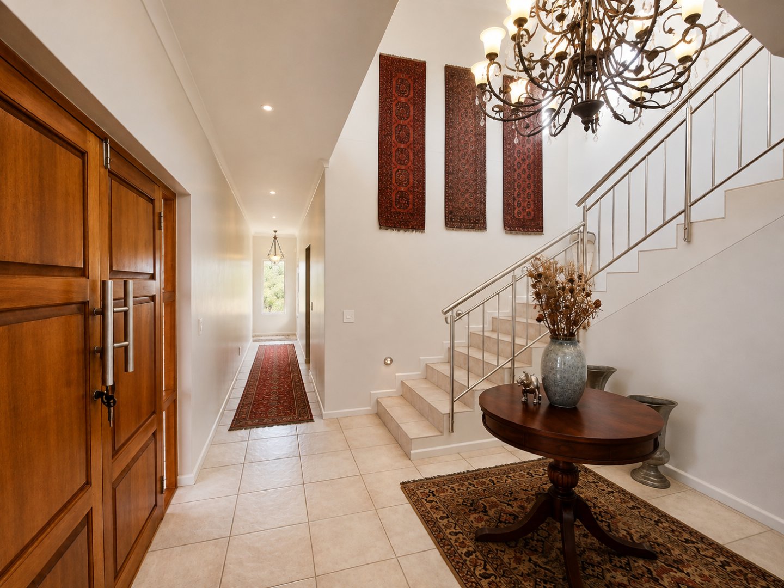
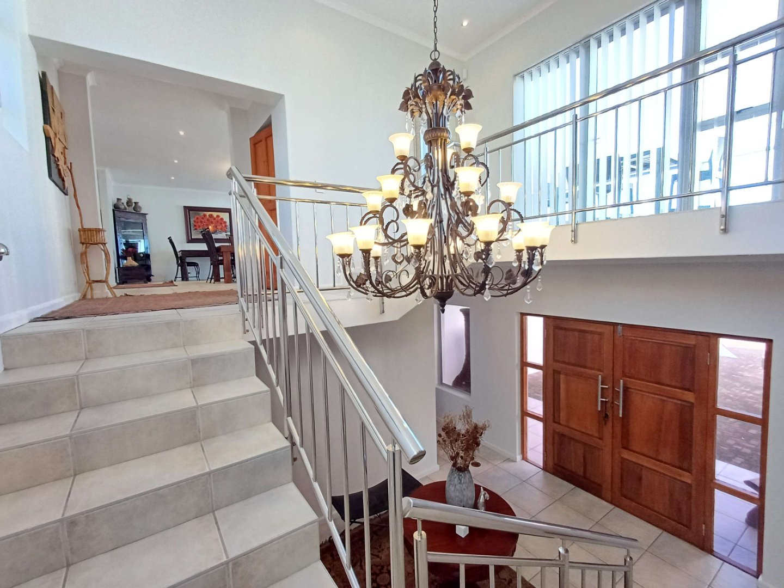
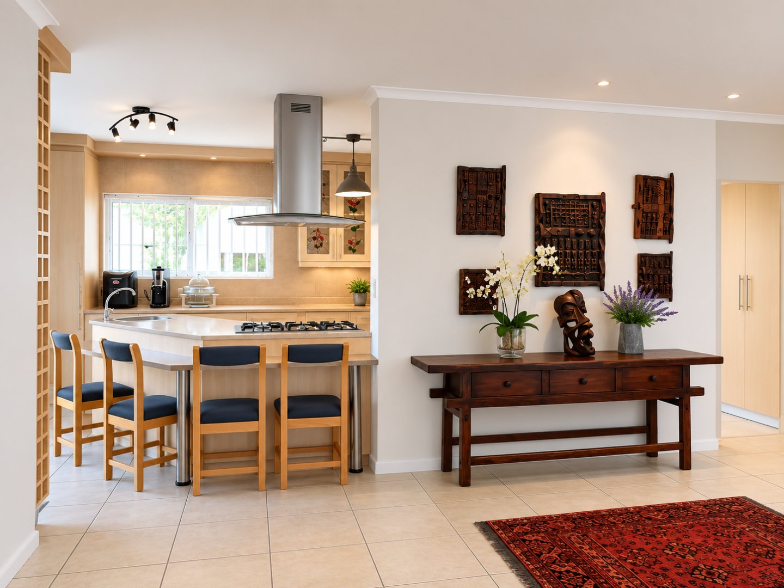
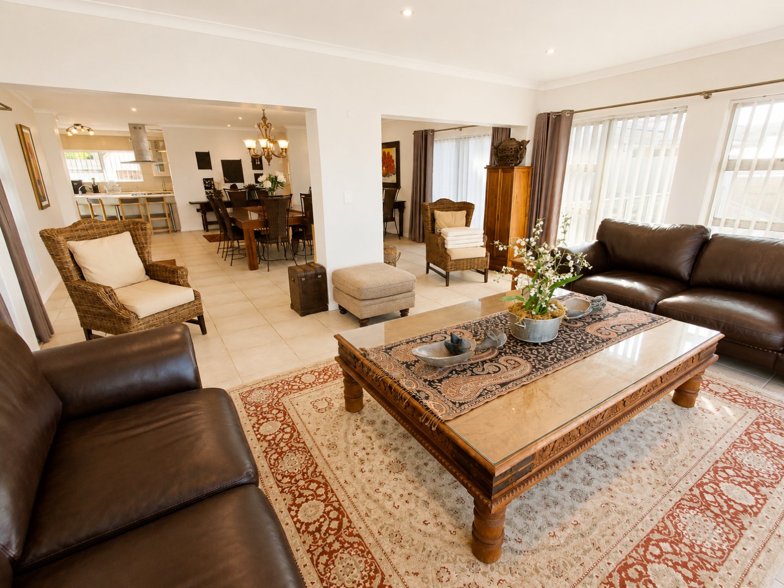
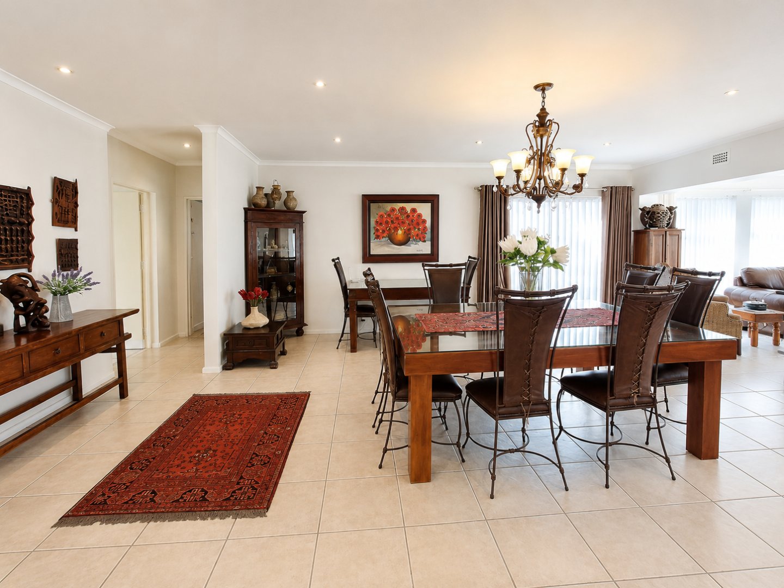
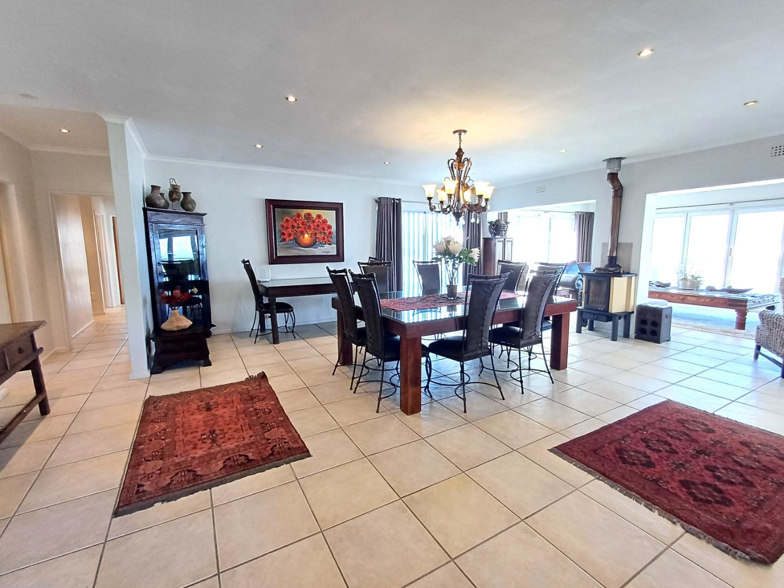
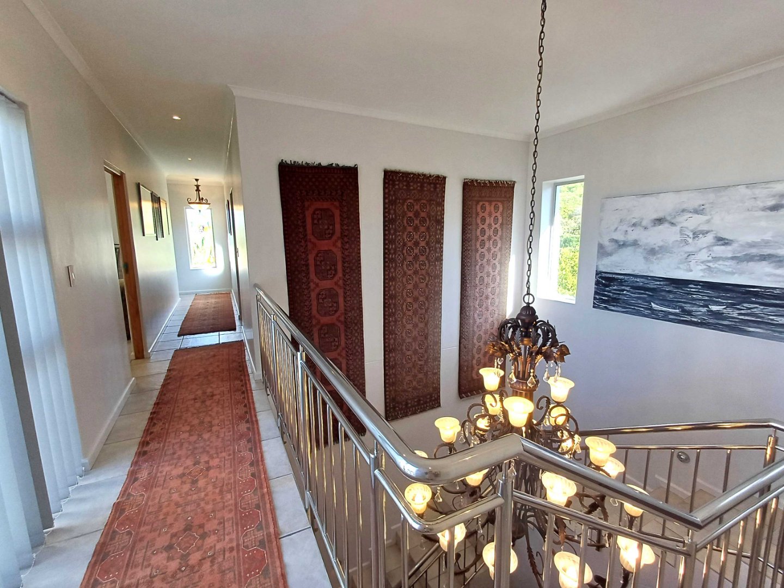
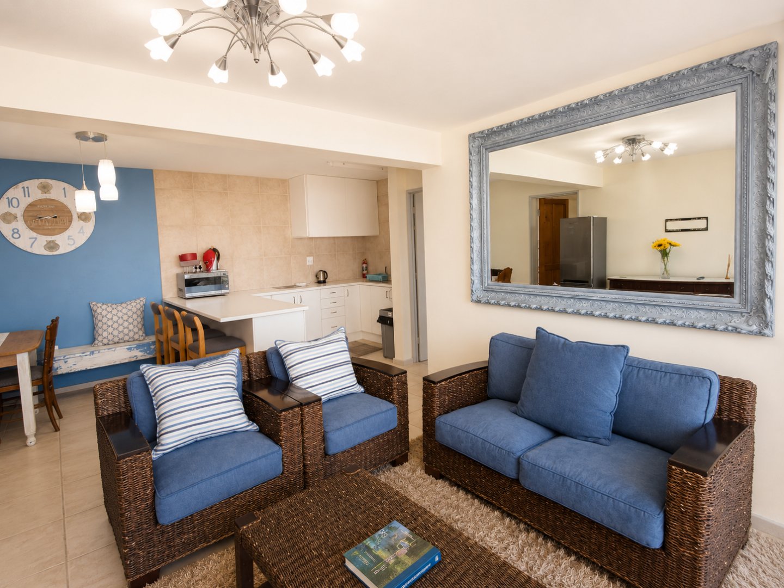
A spacious reception area welcomes you into the home and flows into the generous open-plan dining and living areas with a built in fireplace. Large windows and access to the balcony make the spectacular coastal setting an integral part of the home.
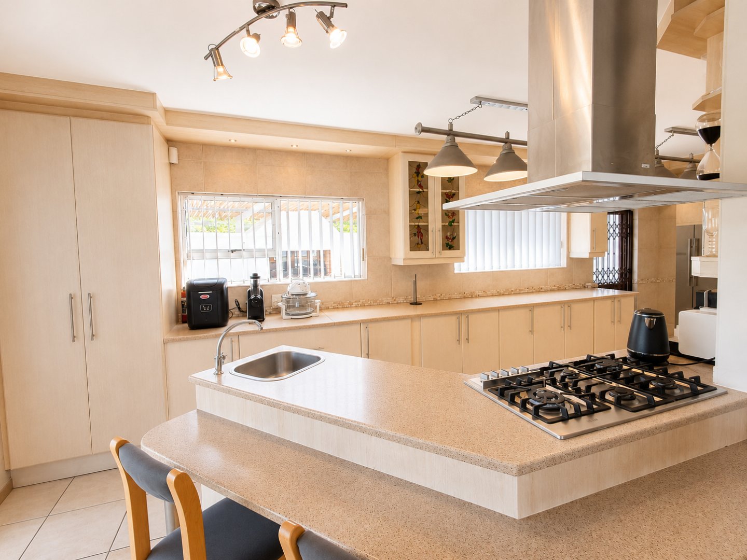
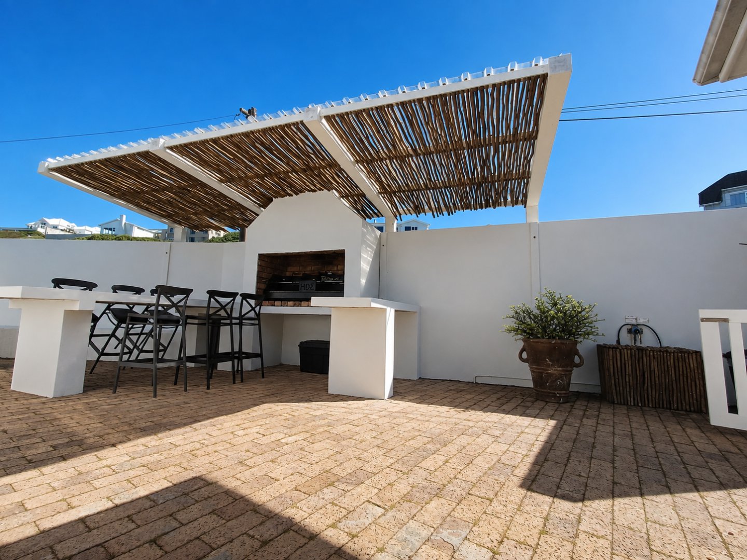
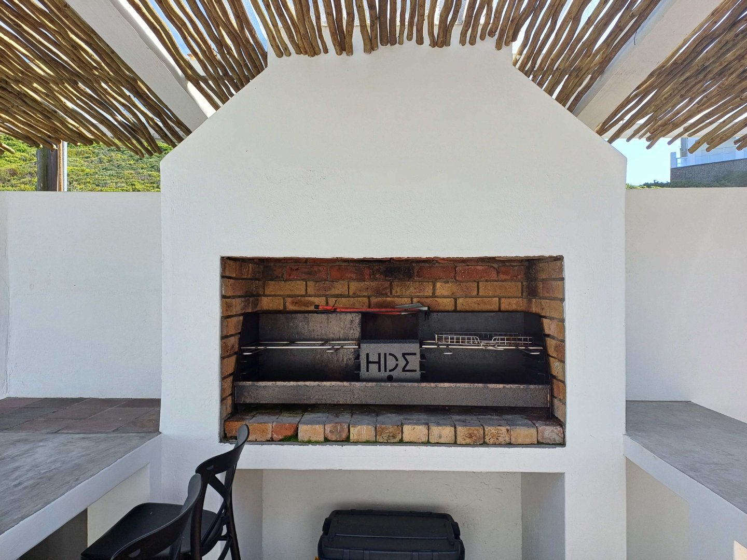
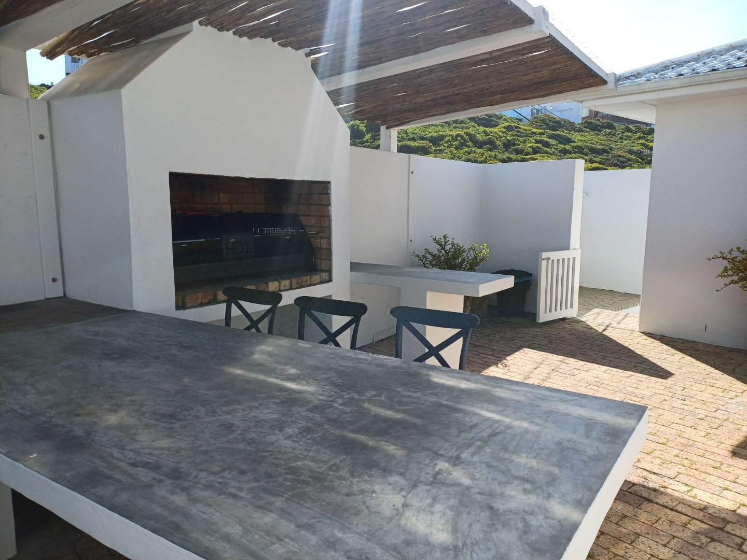
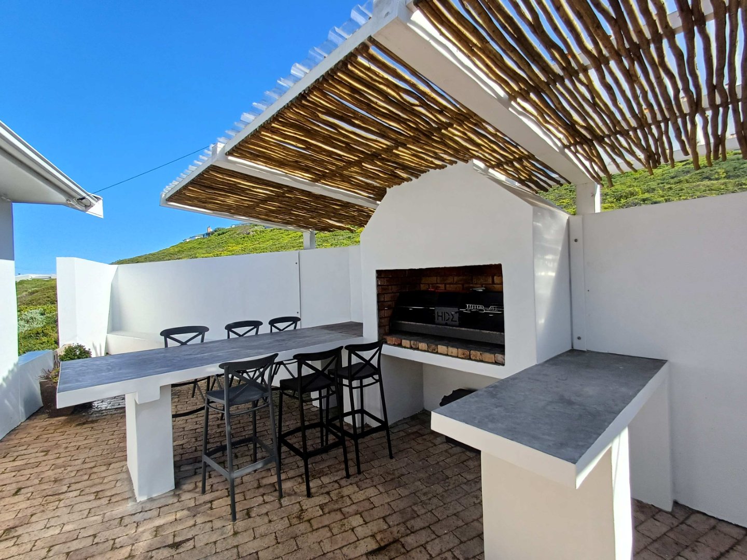
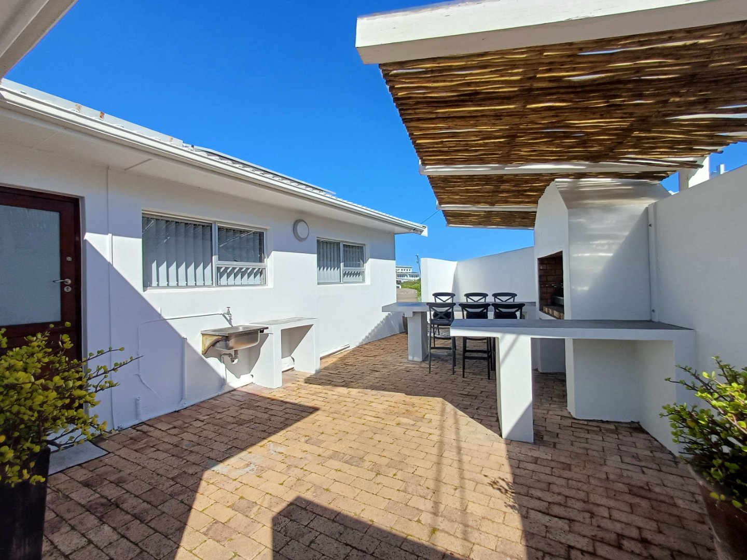
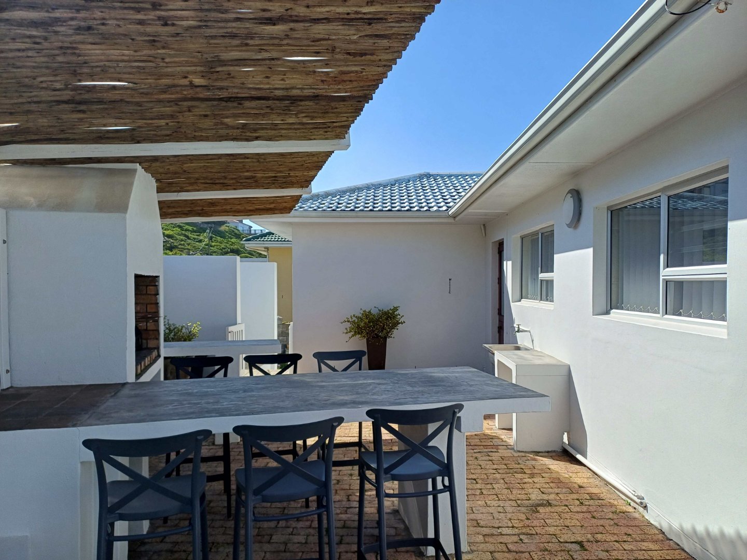
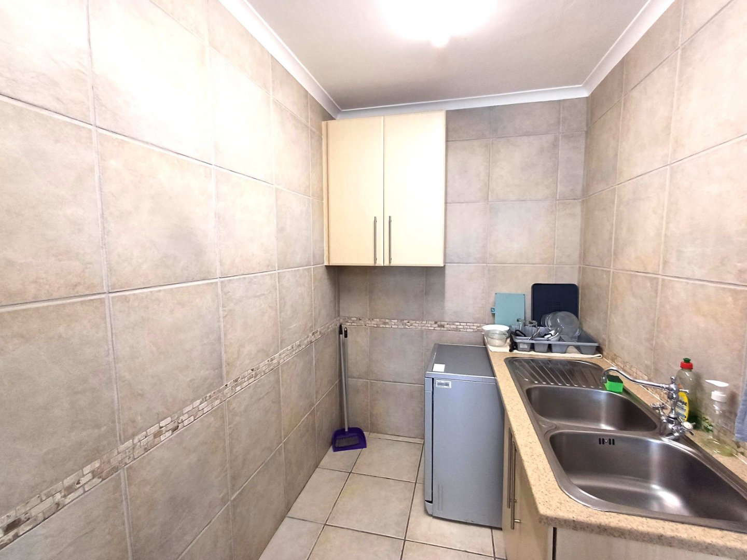
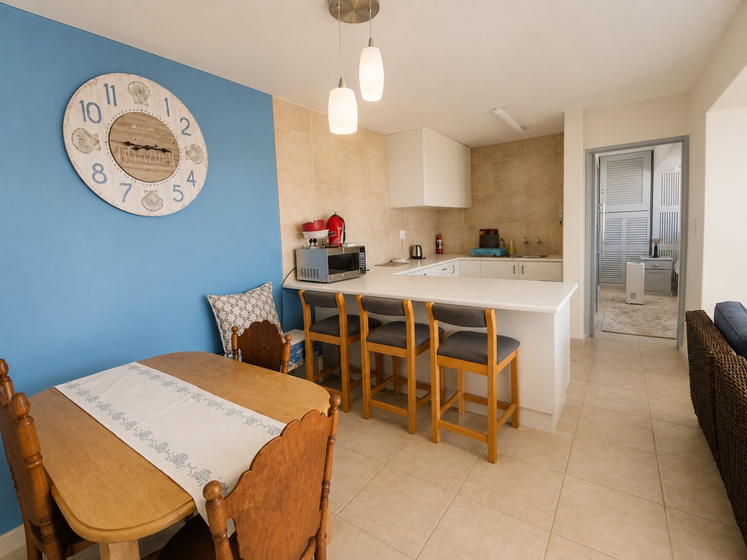
The kitchen and separate scullery connect effortlessly with the dining area and lead through to the outdoor braai and entertainment area, creating an easy flow between indoor and outdoor living.
The main residence is divided into two generous wings.
Right Wing
The right wing comprises two bedrooms and includes:
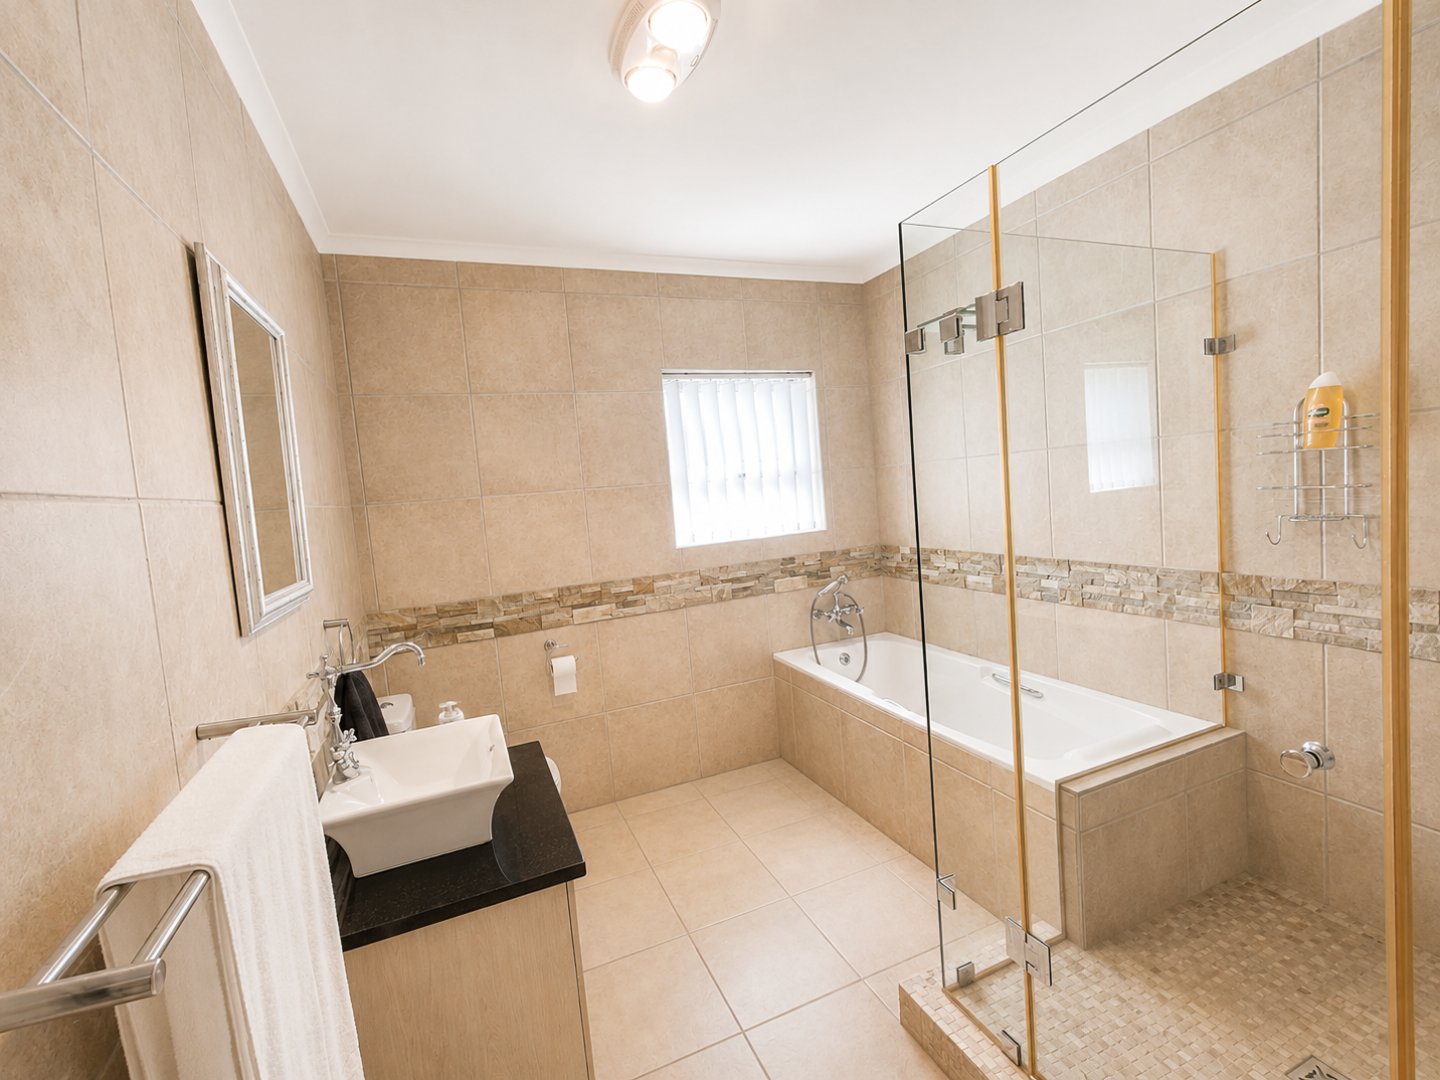
• A full family bathroom with infrared heaters
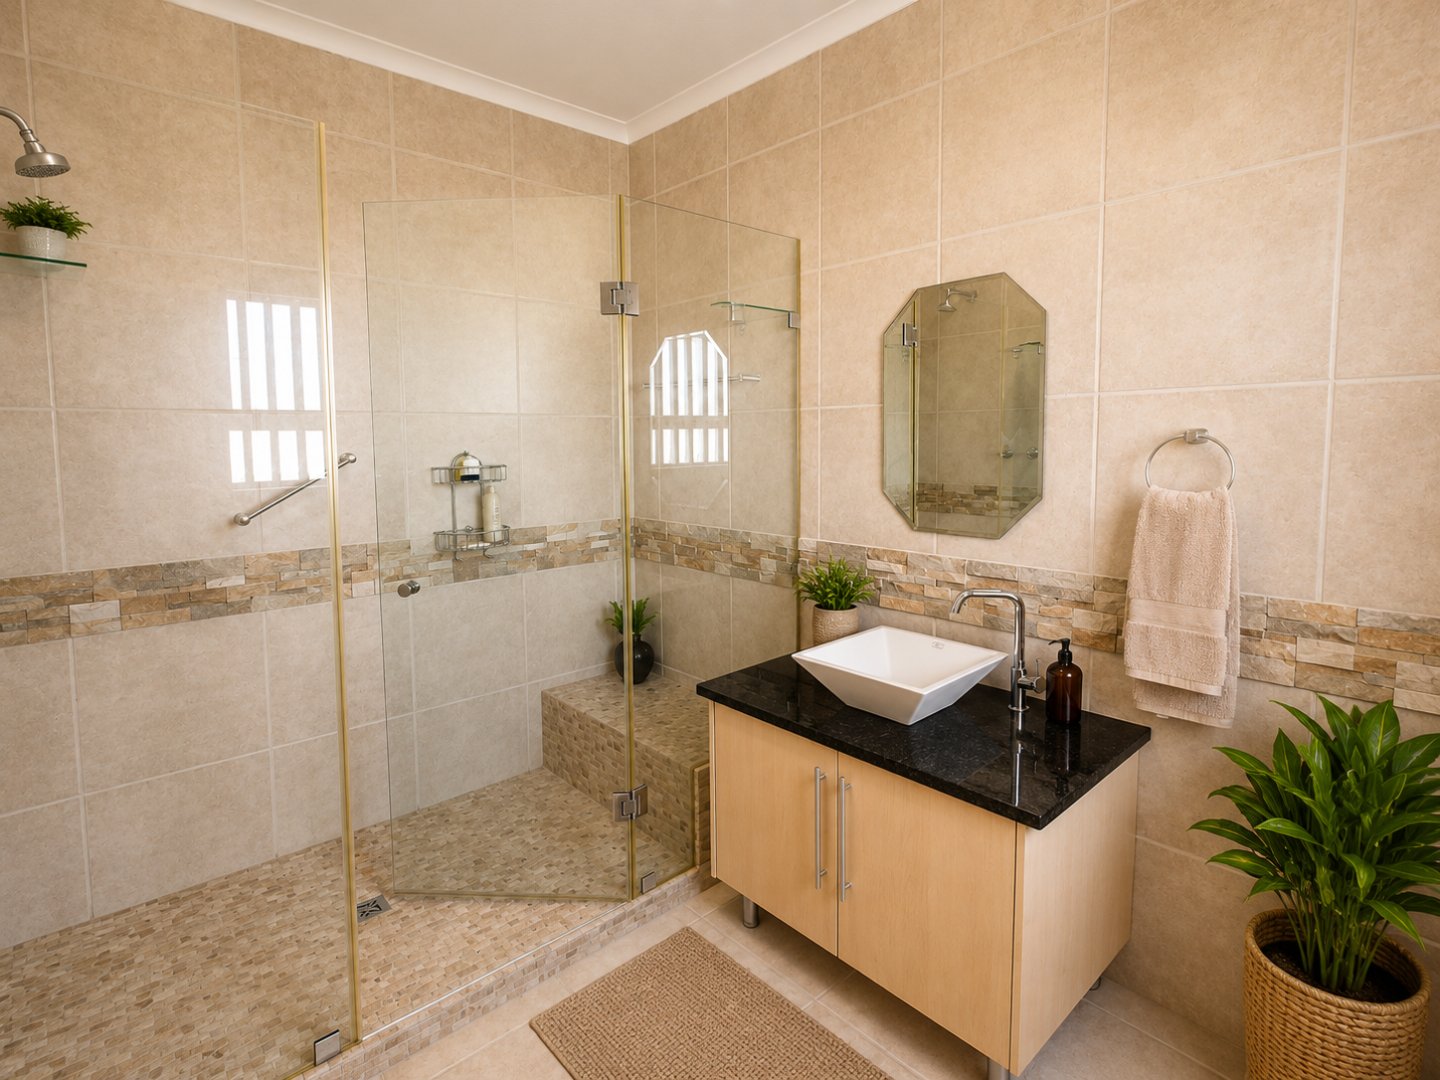
• An additional en-suite bathroom with infrared heaters, walk-in shower, toilet and basin
• A dedicated laundry room
• Extensive built-in cupboards and storage throughout
Left Wing
The left wing provides exceptional additional living and entertainment space.
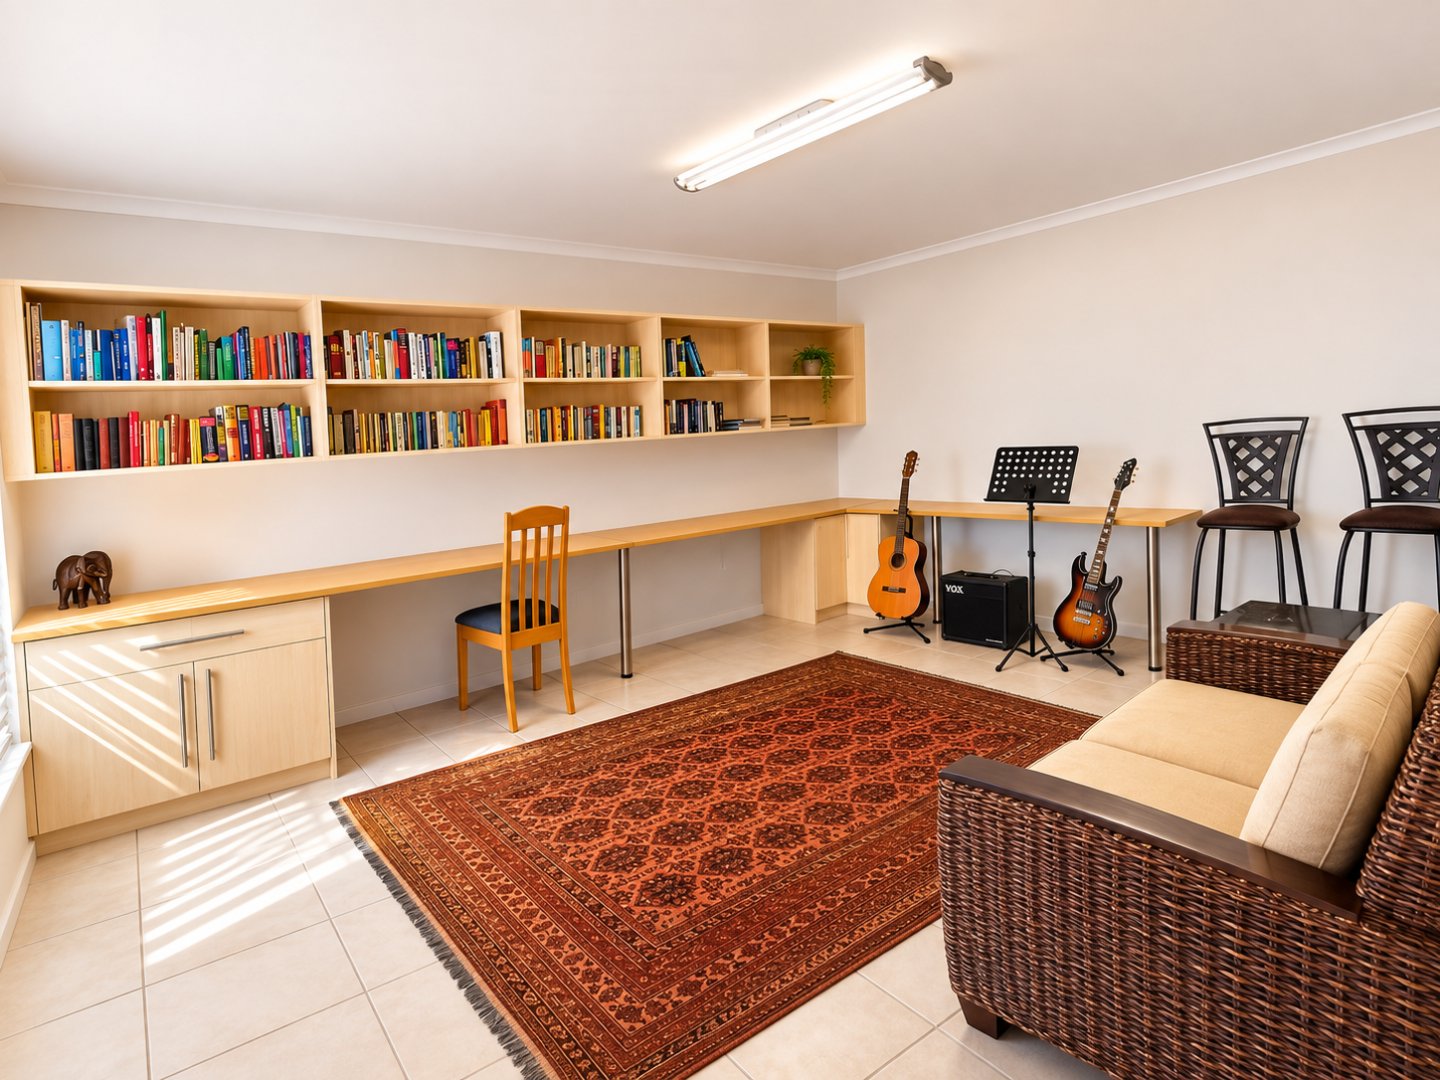
A very large versatile room can be used as a library, music room, children's entertainment room or pyjama lounge, allowing the new owner to adapt the space according to their lifestyle.
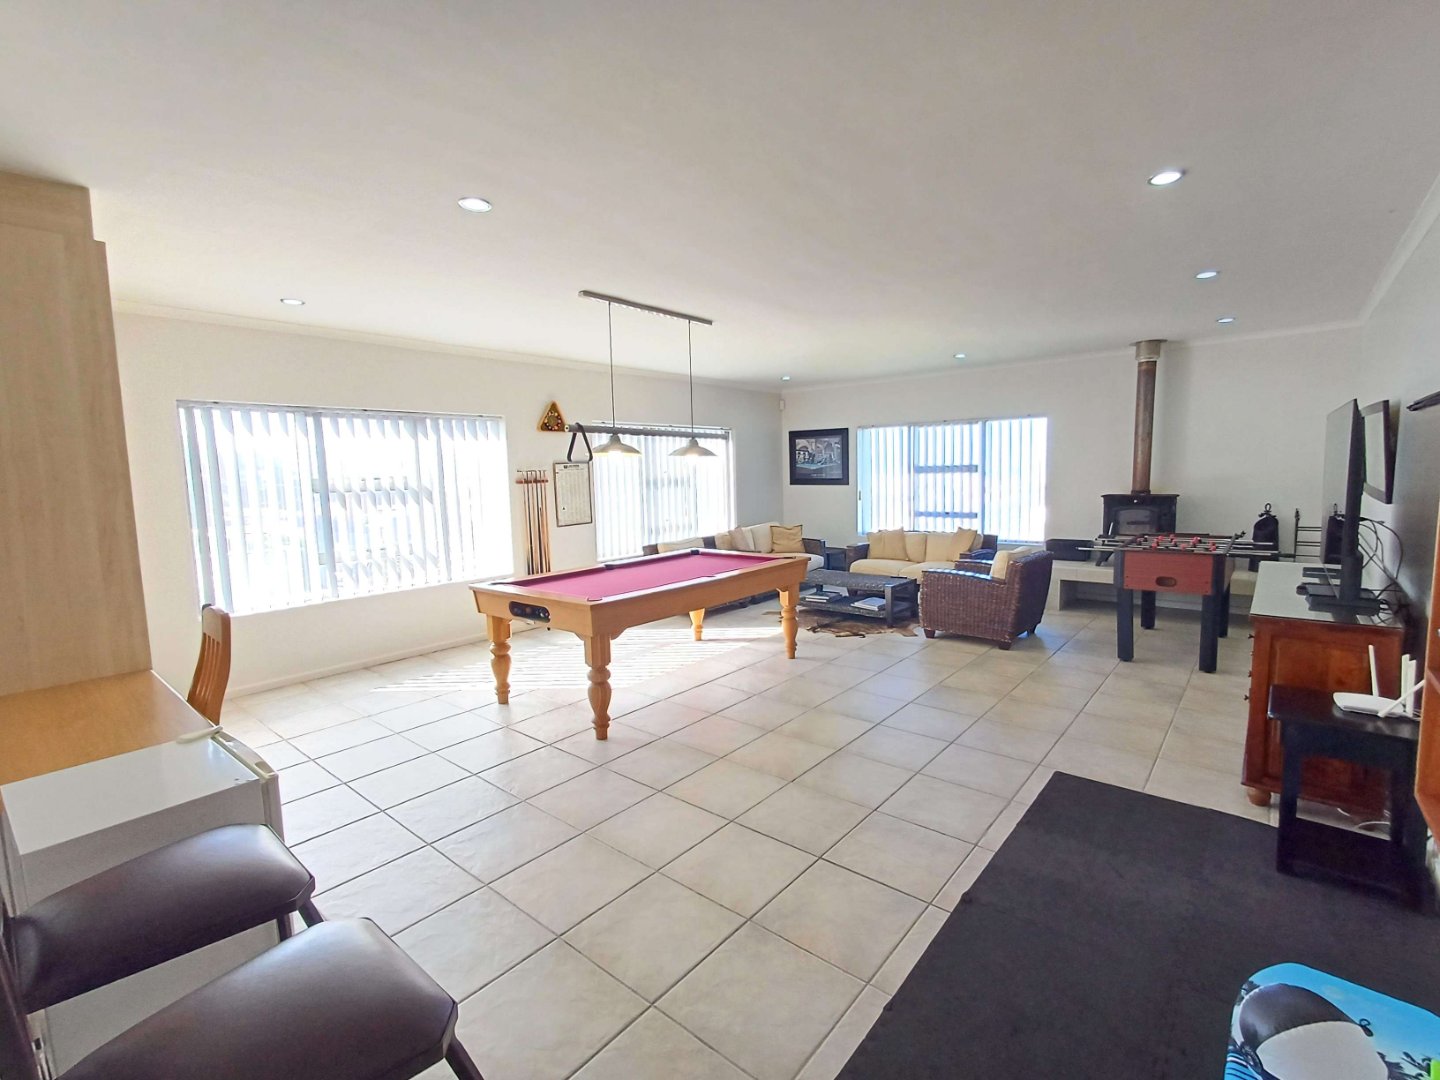
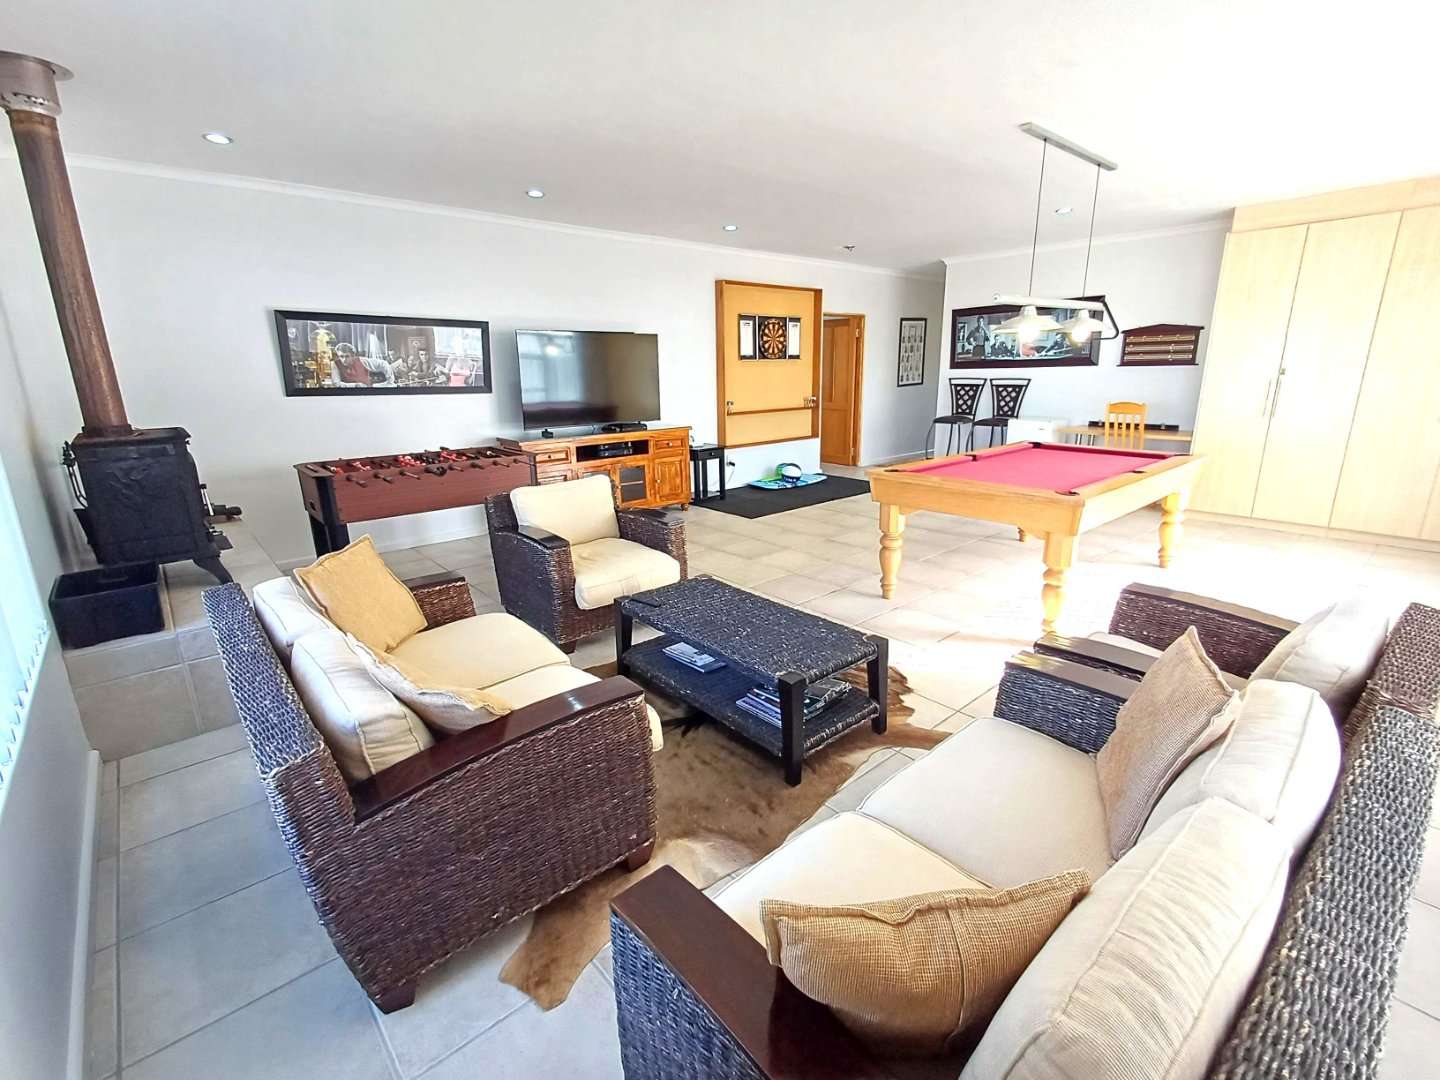
The hallway includes a guest toilet with basin, while another expansive area leads into an impressive games and entertainment room with a fireplace, snooker table and lounge area. The sheer size of this section leaves plenty of opportunity to create additional entertainment, relaxation or hobby spaces.
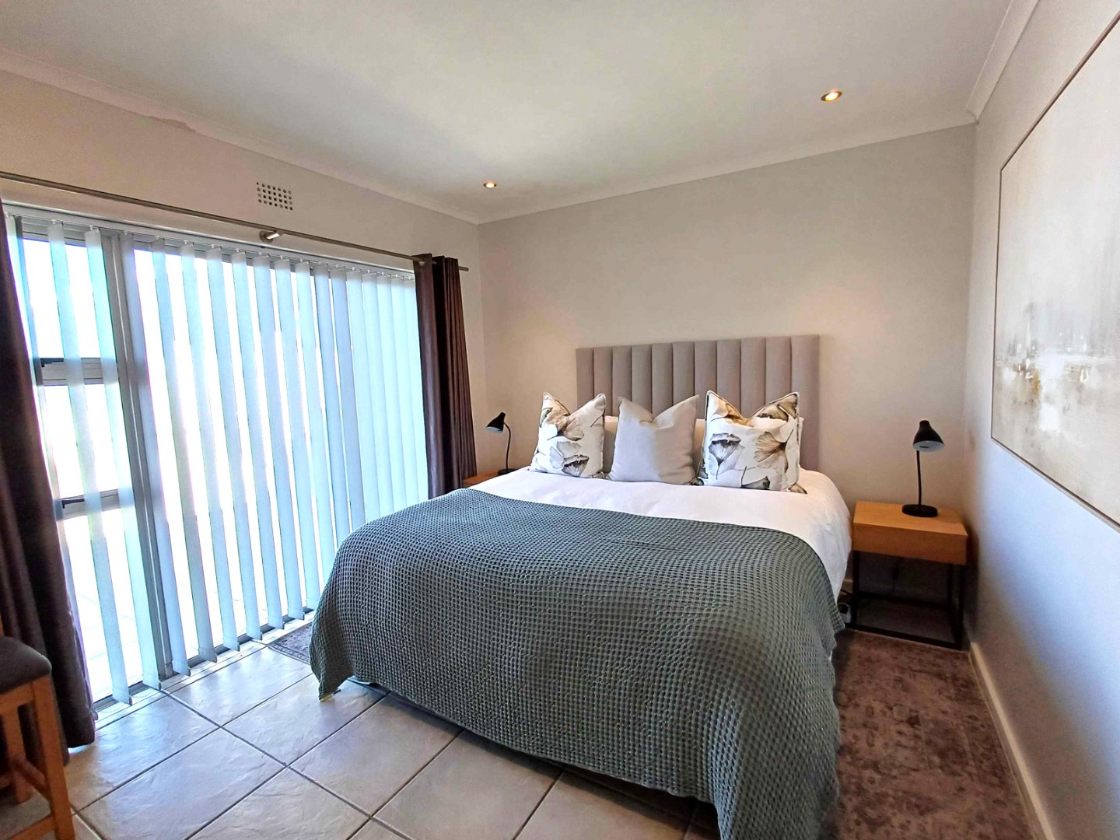
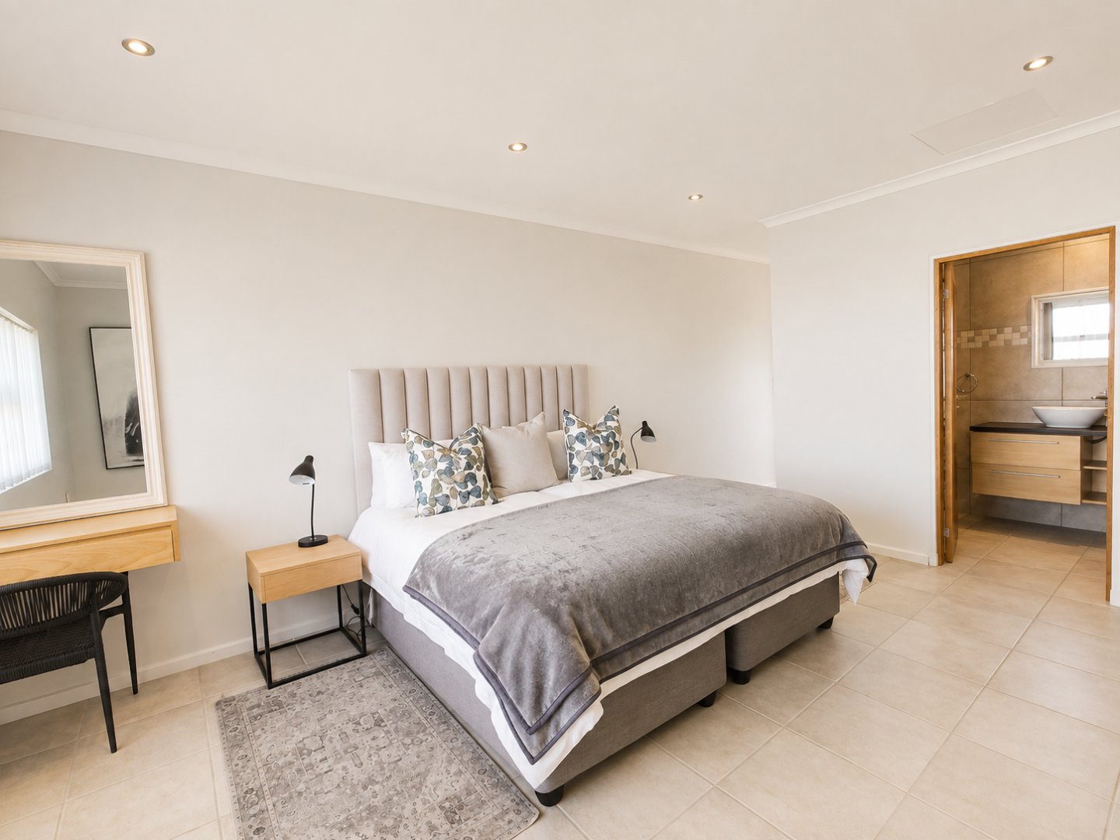
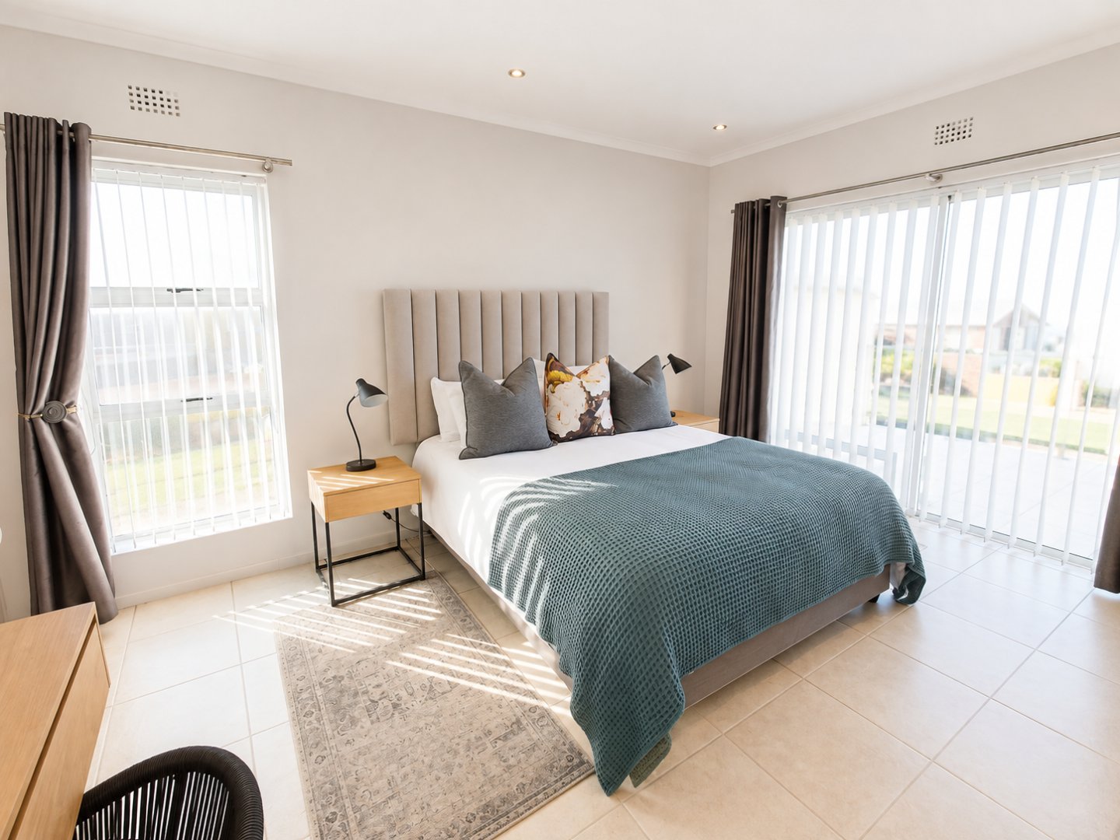
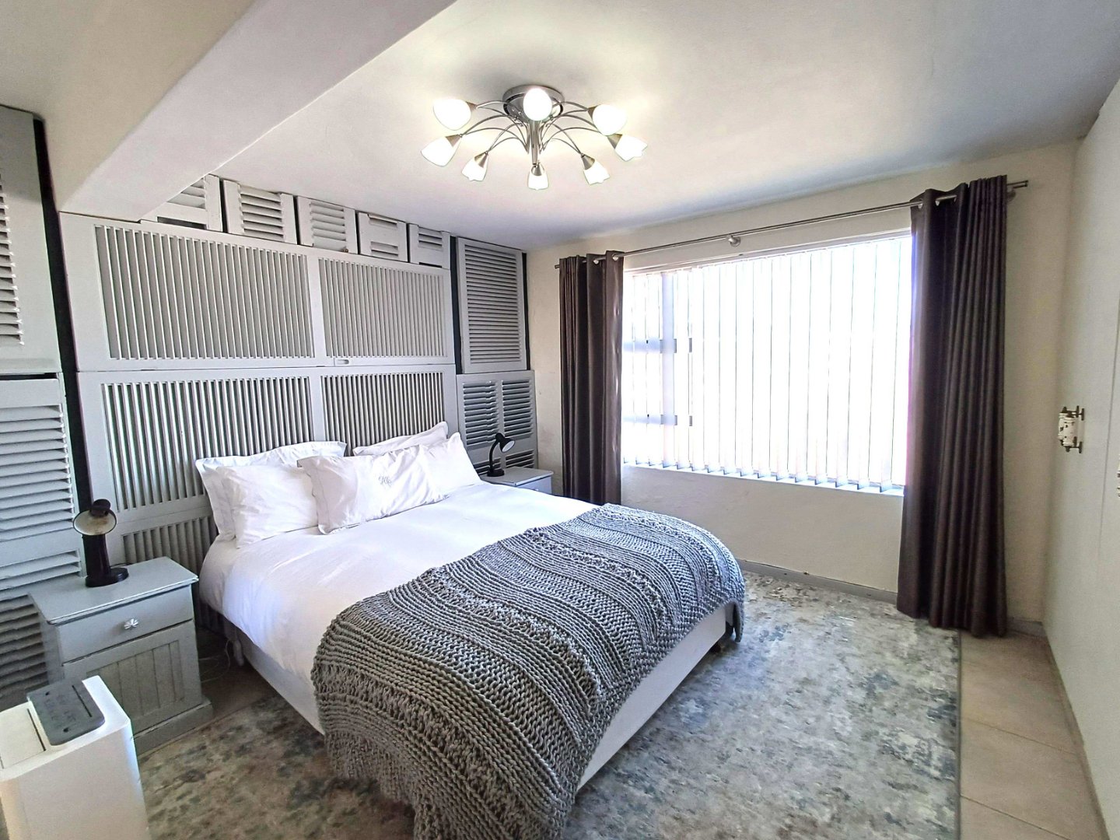
Two large bedrooms complete this wing, both enjoying sea views and their own en-suite bathrooms.
Lower Left Wing – An Exceptional Private Suite
The lower left wing offers another substantial and highly versatile section of the property.
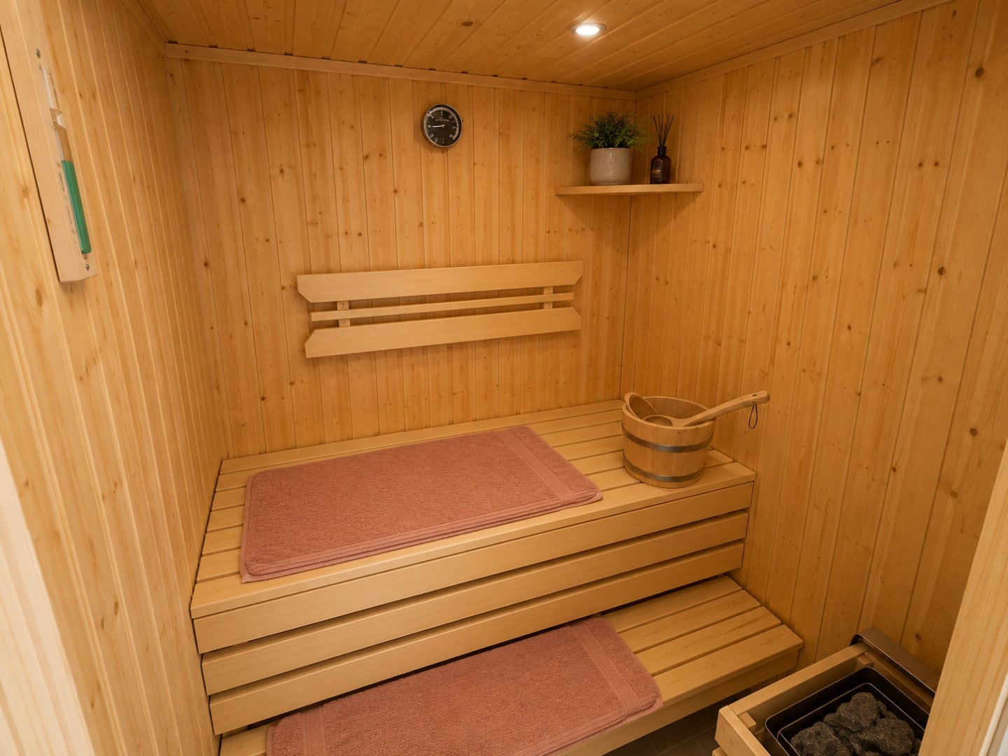
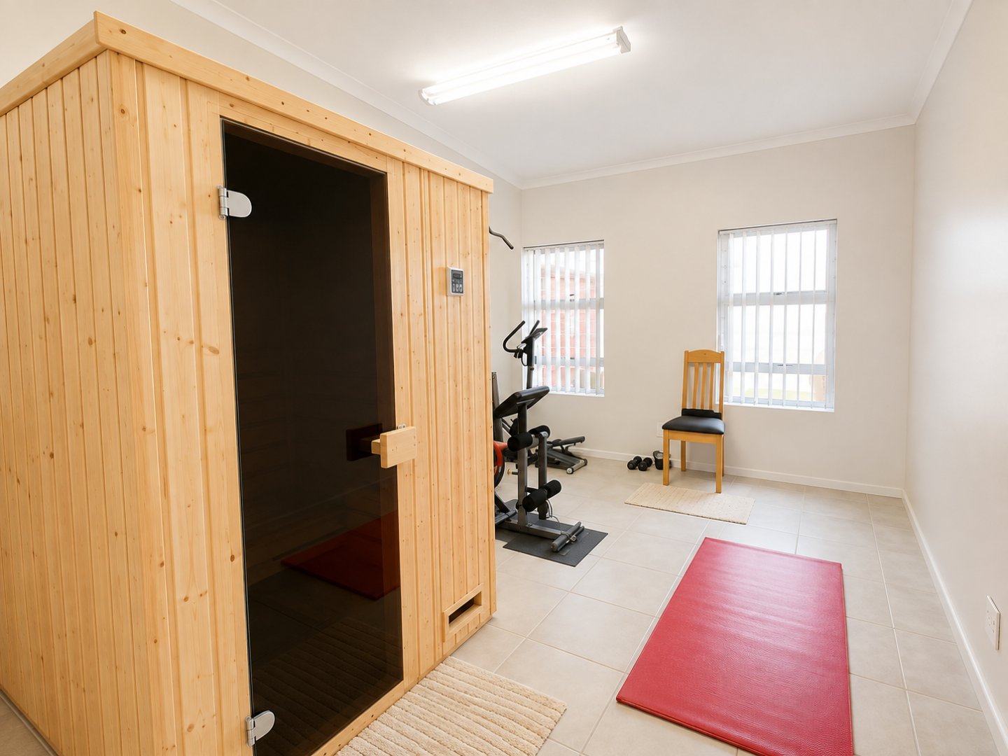
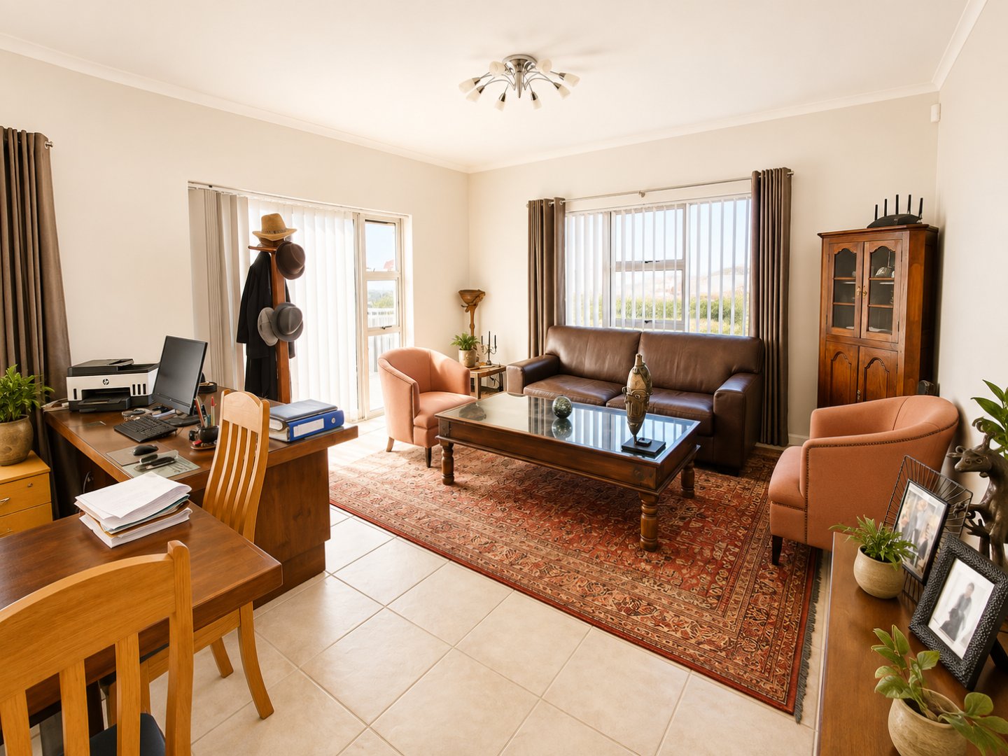
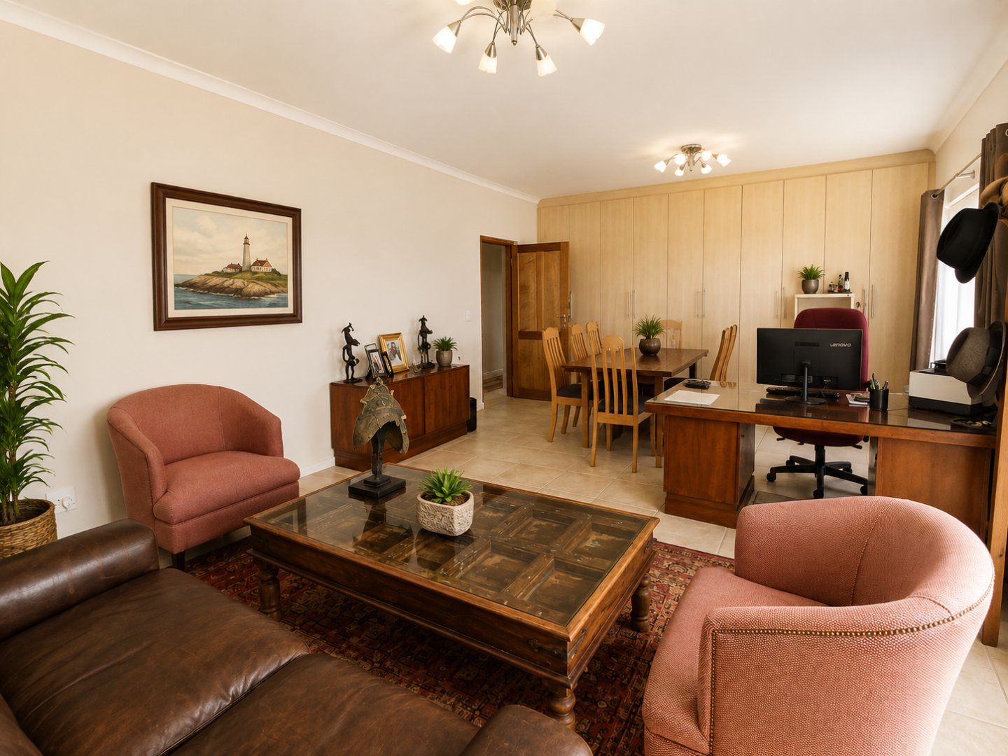
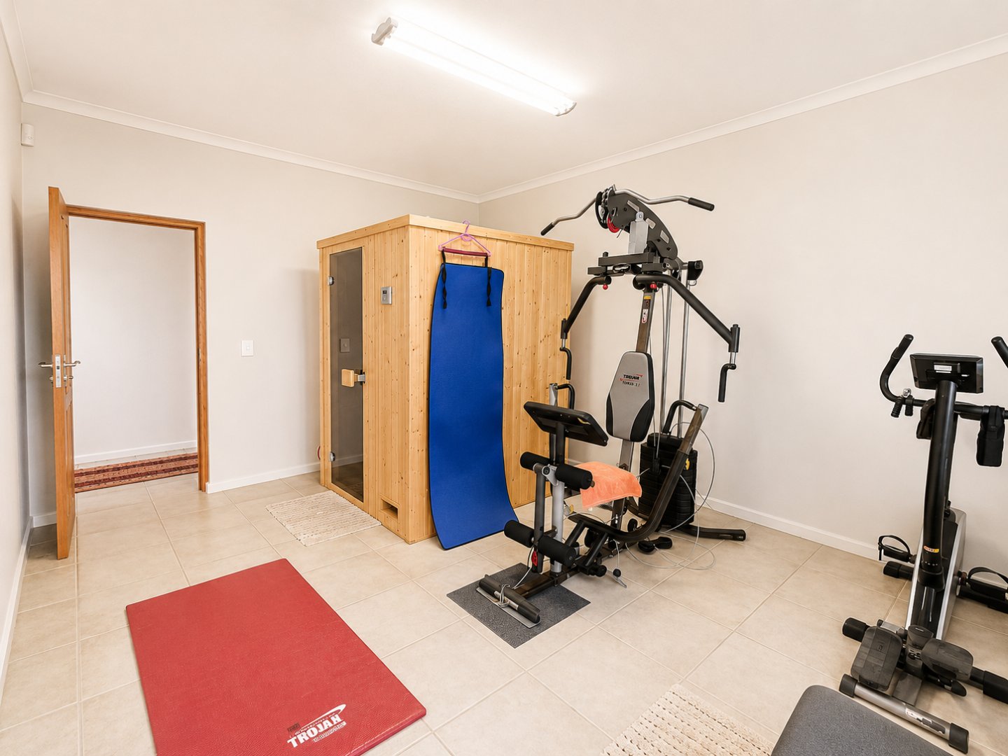
It includes a gym with built-in sauna, guest toilet with basin and a large office with its own private entrance directly from the driveway.
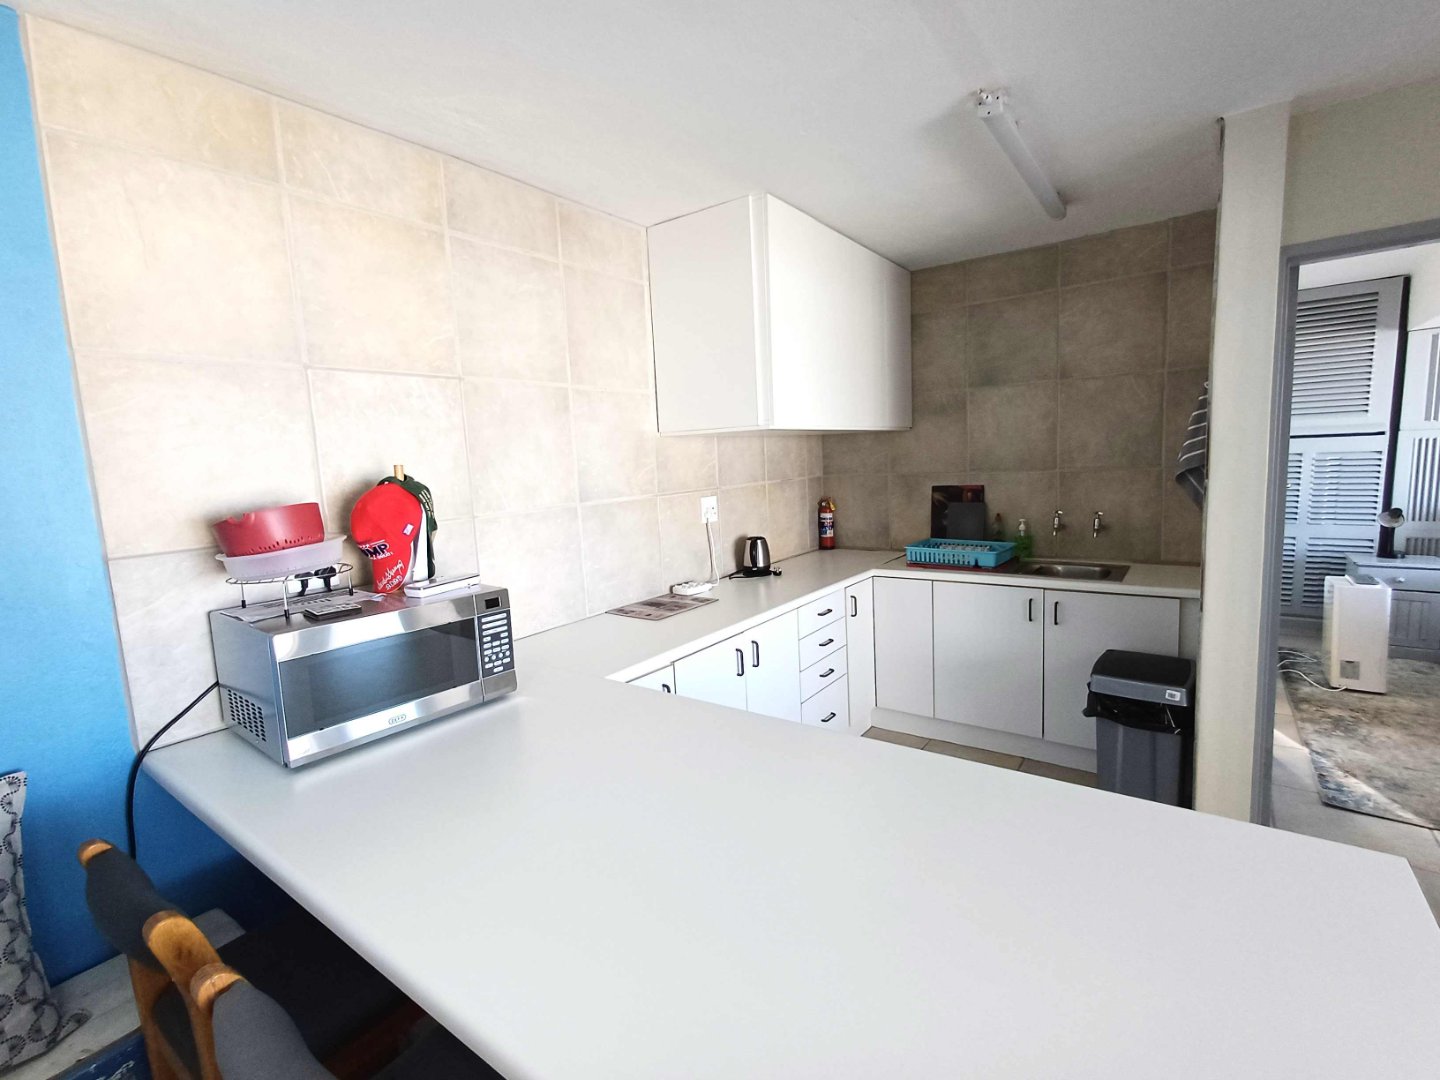
A further lounge area could easily be adapted into an open-plan kitchen and living area, making this section ideal as another self-contained living unit.
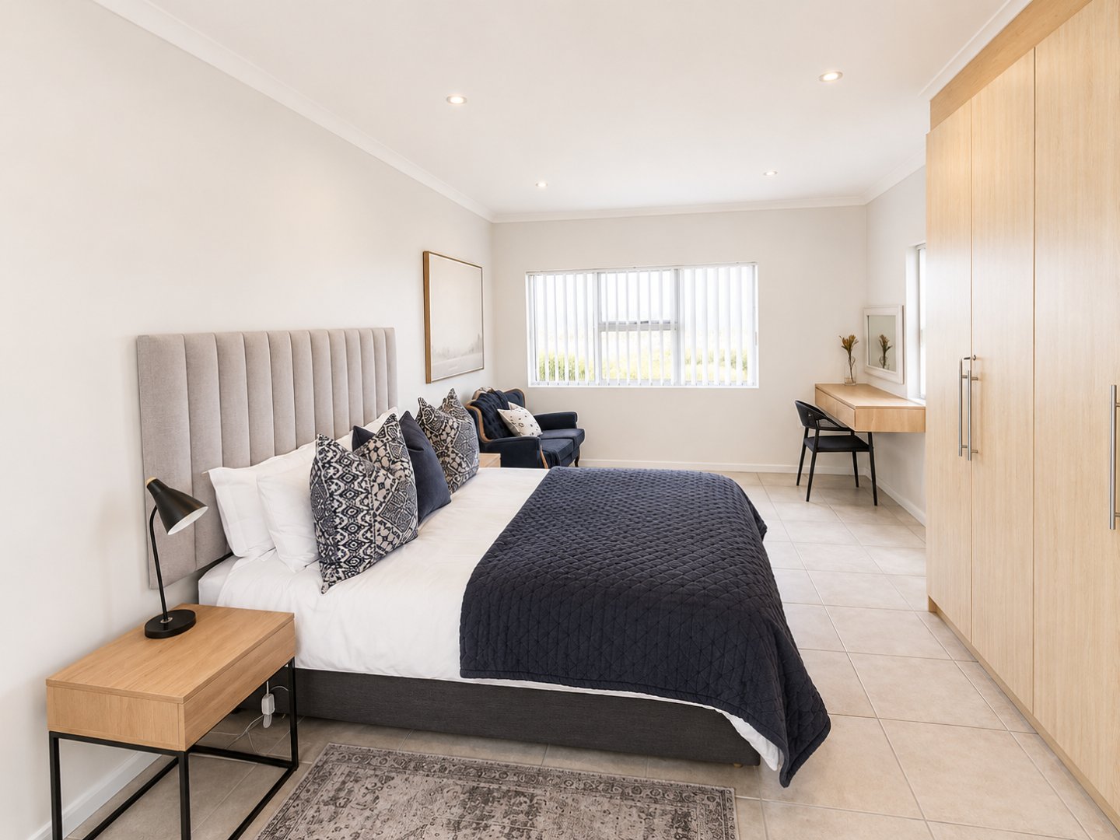
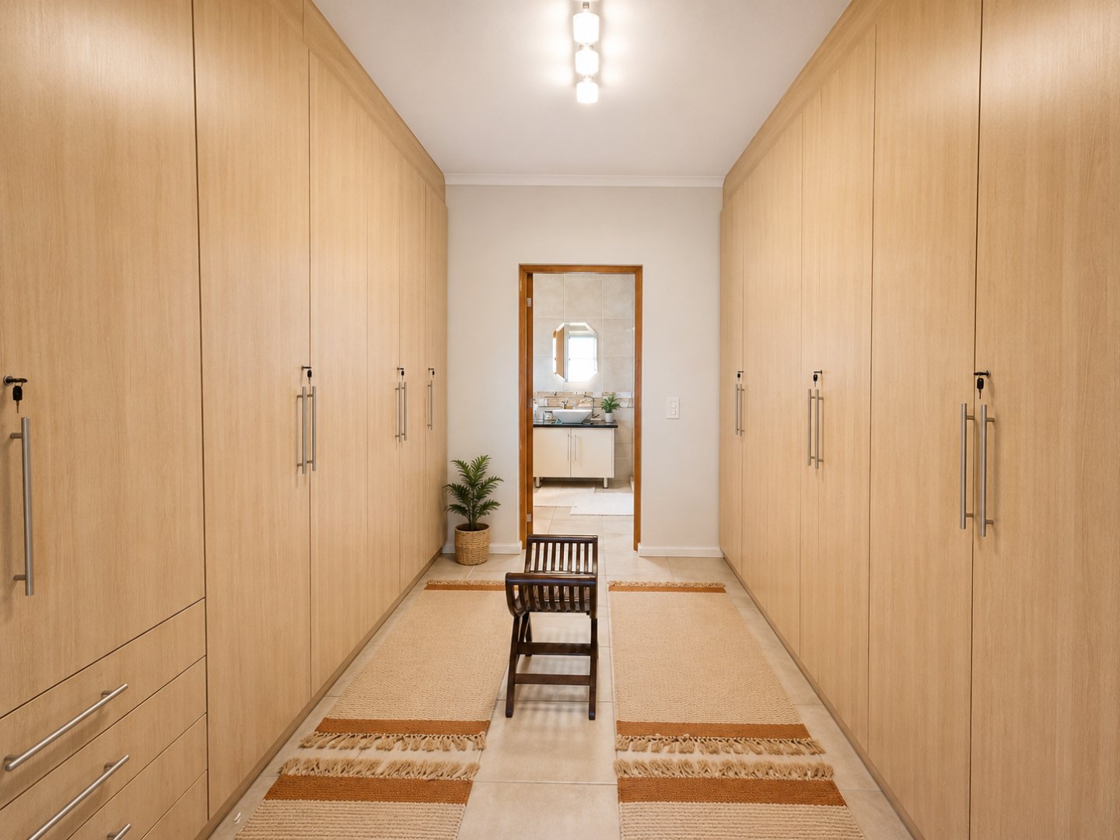
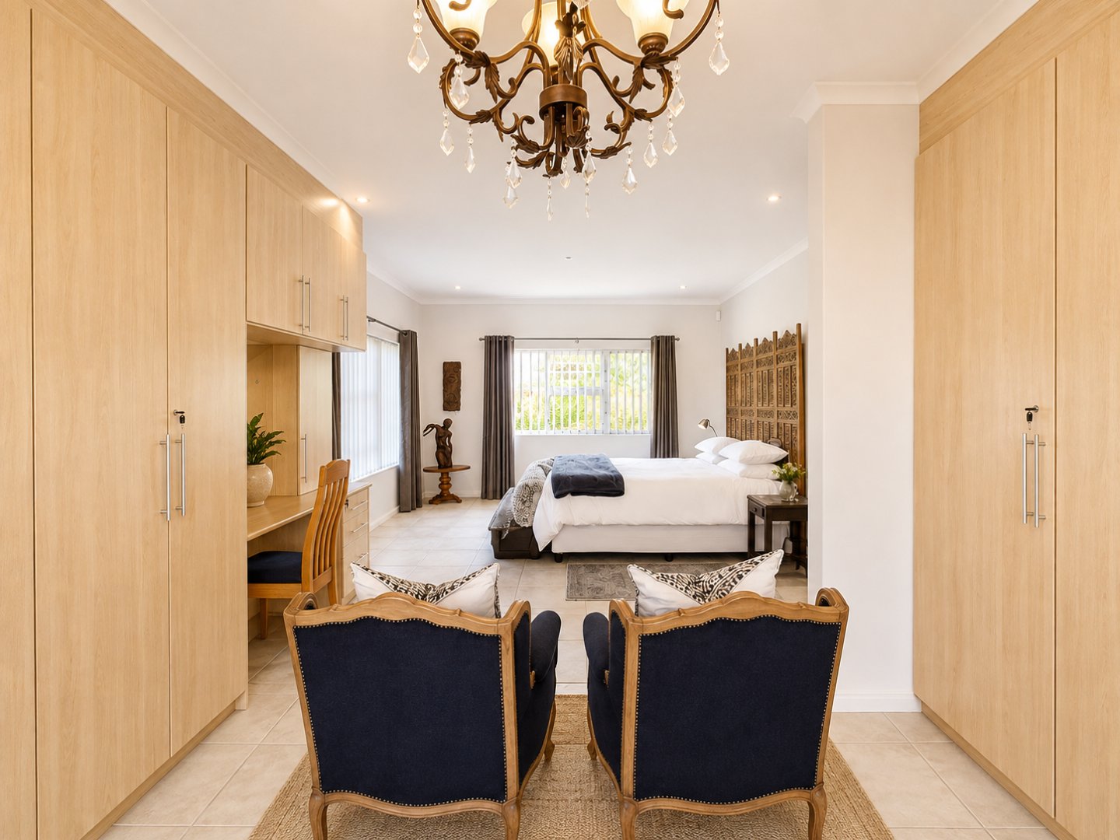
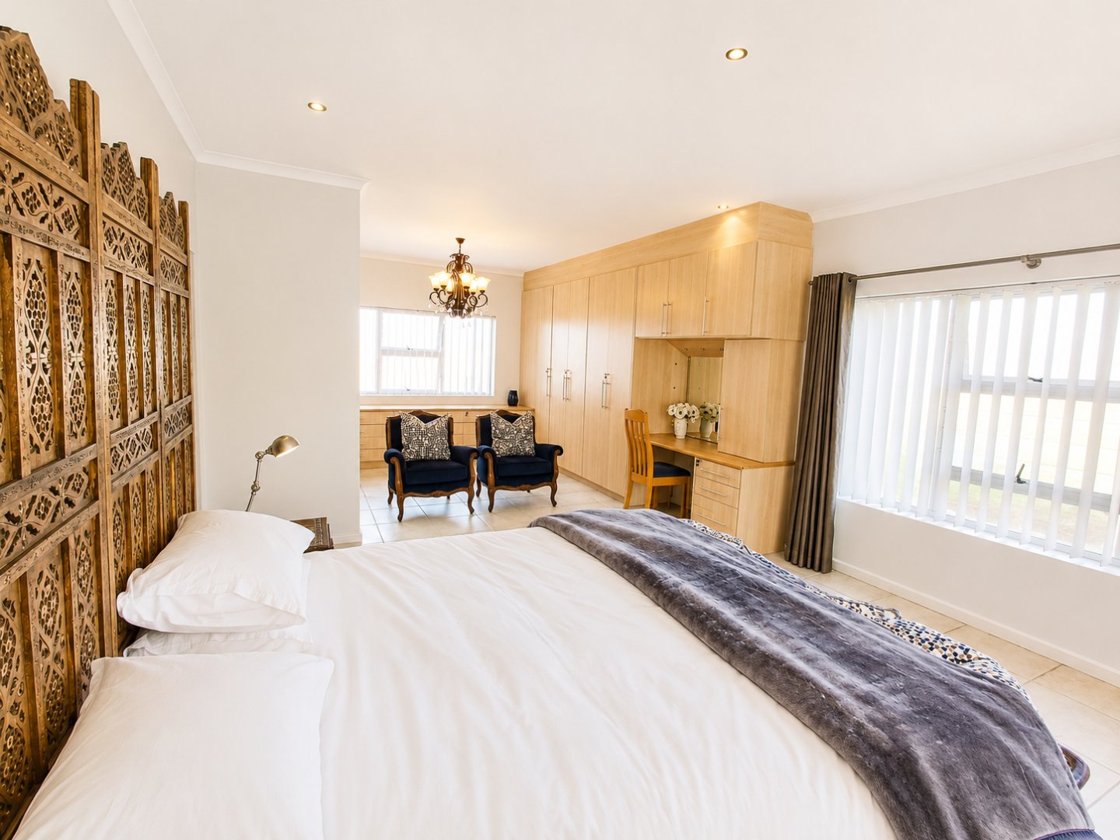
The accommodation includes a very large bedroom, two spacious walk-in closets, two large bathrooms, and an exceptional amount of built-in cupboards and drawer storage.
This peaceful section of the home receives ample natural sunlight and enjoys a lovely connection with the surrounding greenery.
Separate Granny Flat
On the lower right-hand side of the property is a separate granny flat comprising:
• Private living room
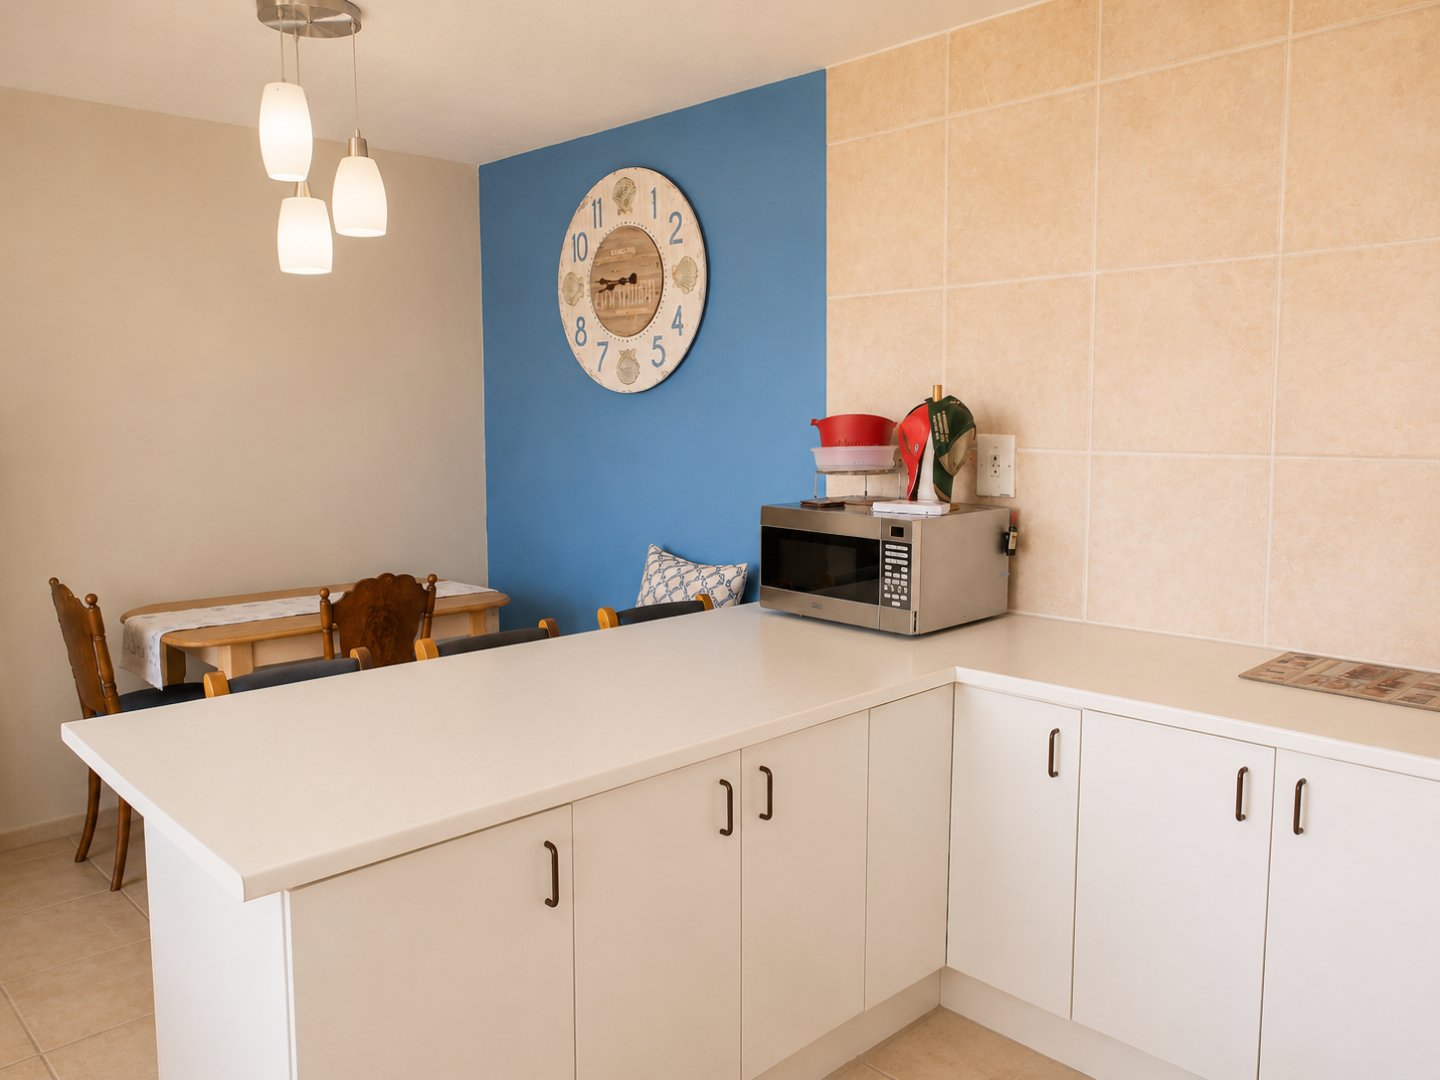
• Small dining area
• Kitchen
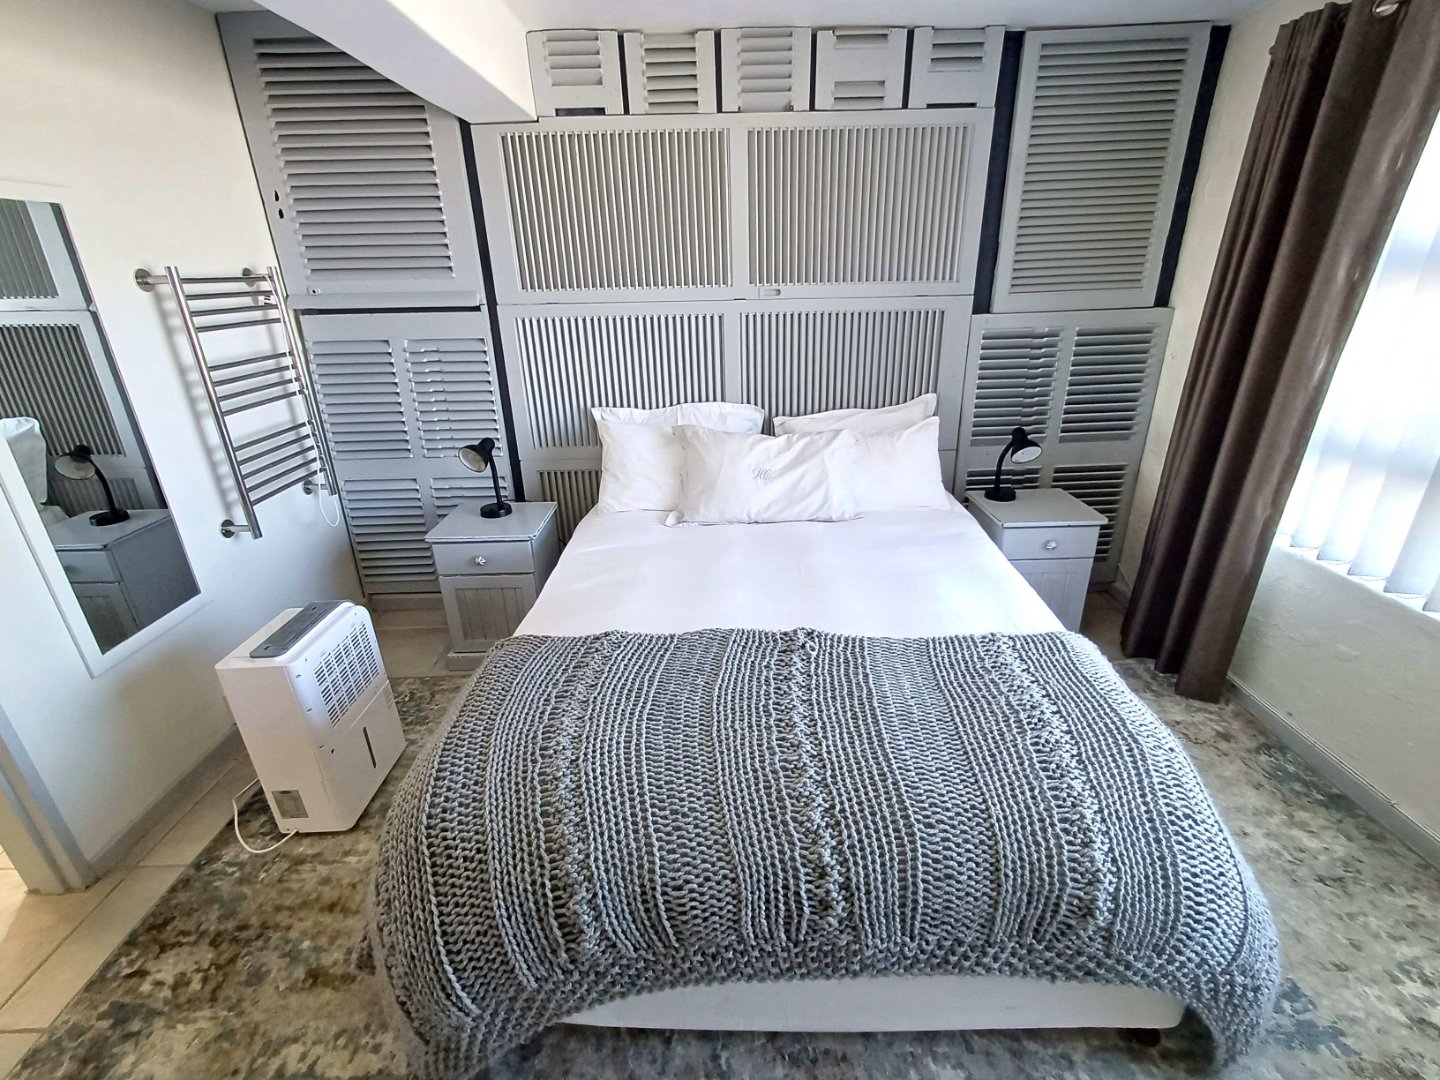
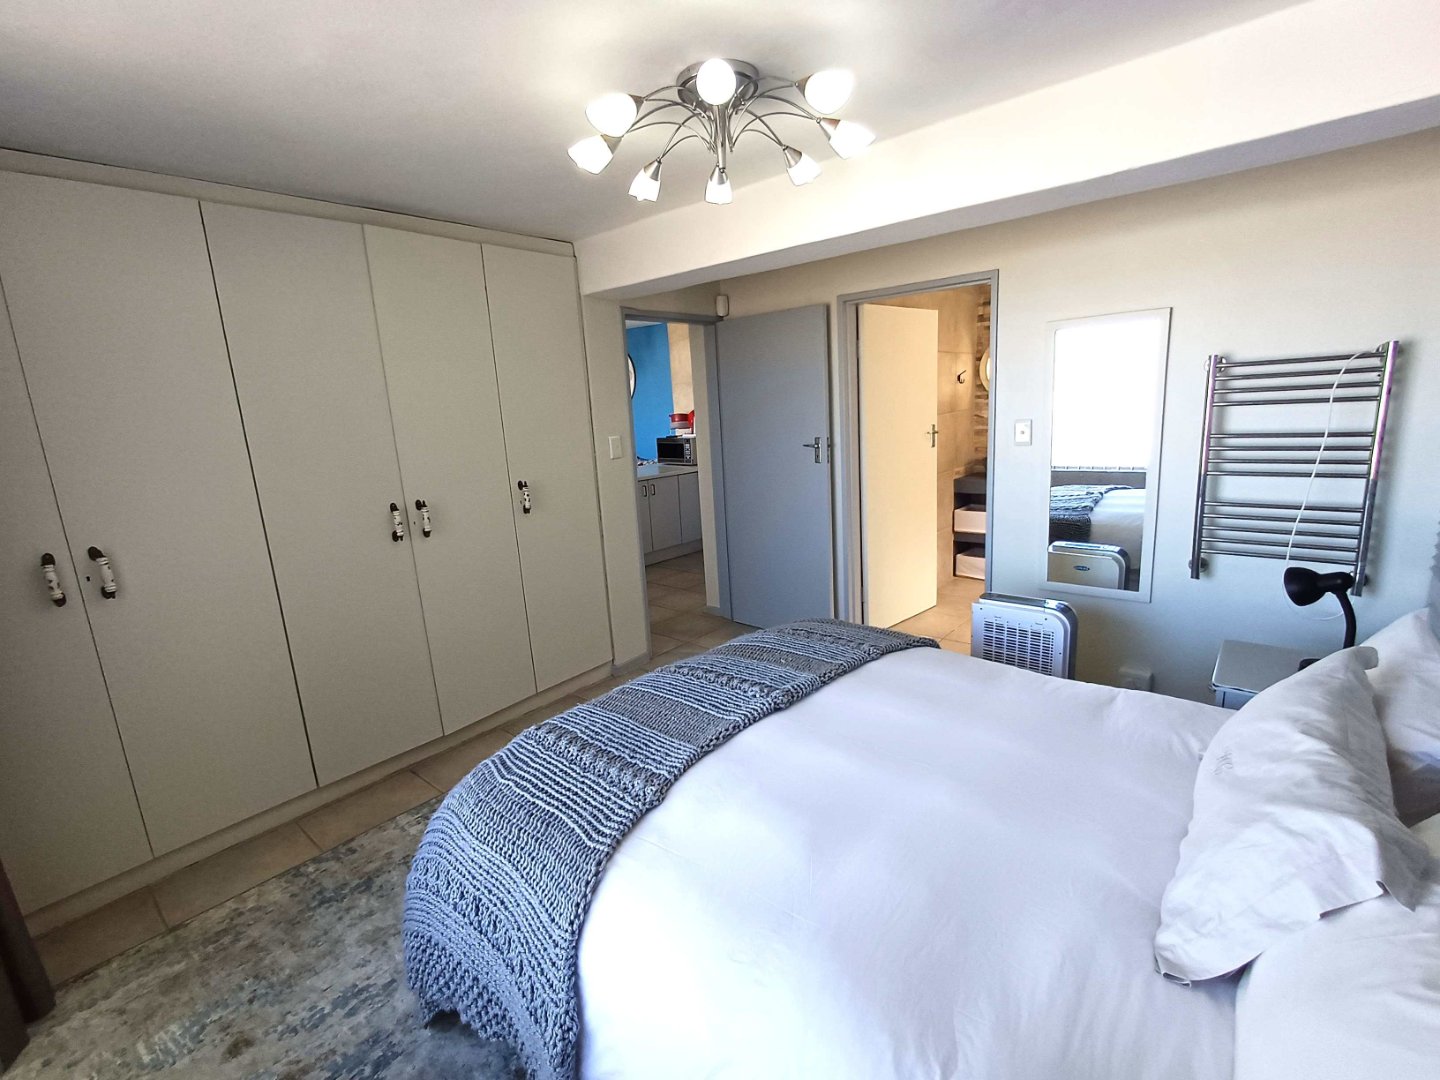
• One bedroom
• En-suite bathroom with walk-in shower, basin and toilet
This offers excellent accommodation for extended family, guests or independent living.
Garaging, Parking & Additional Accommodation
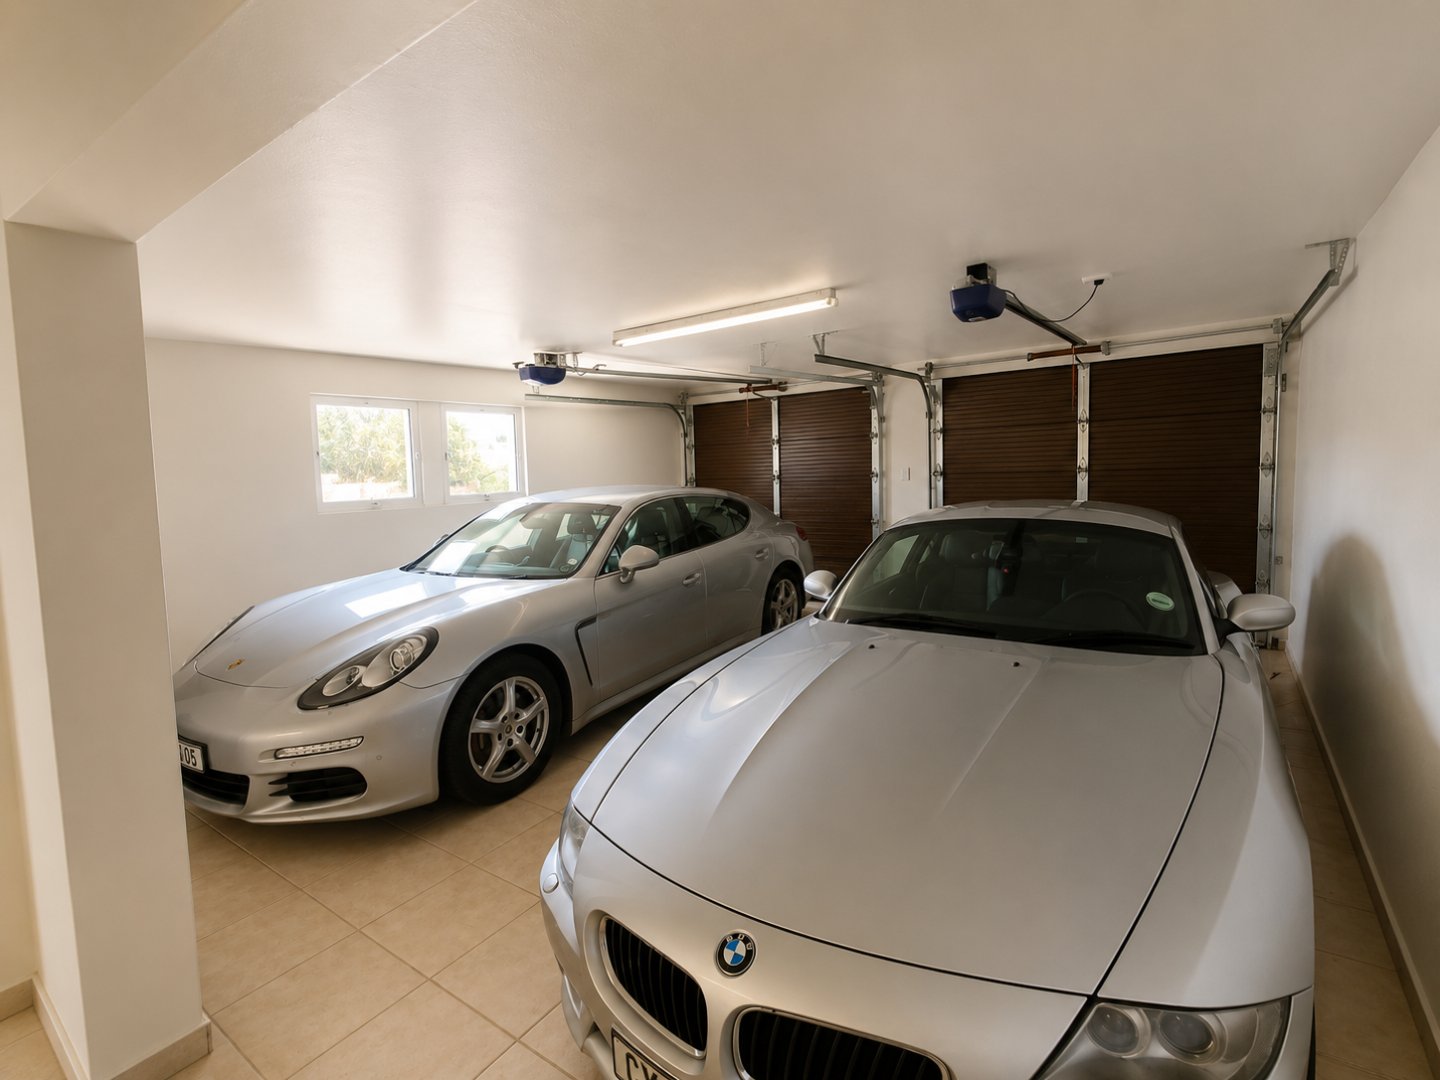
The property offers substantial garaging with two single electric garage doors leading to two tandem parking areas, providing secure garaging for four vehicles.
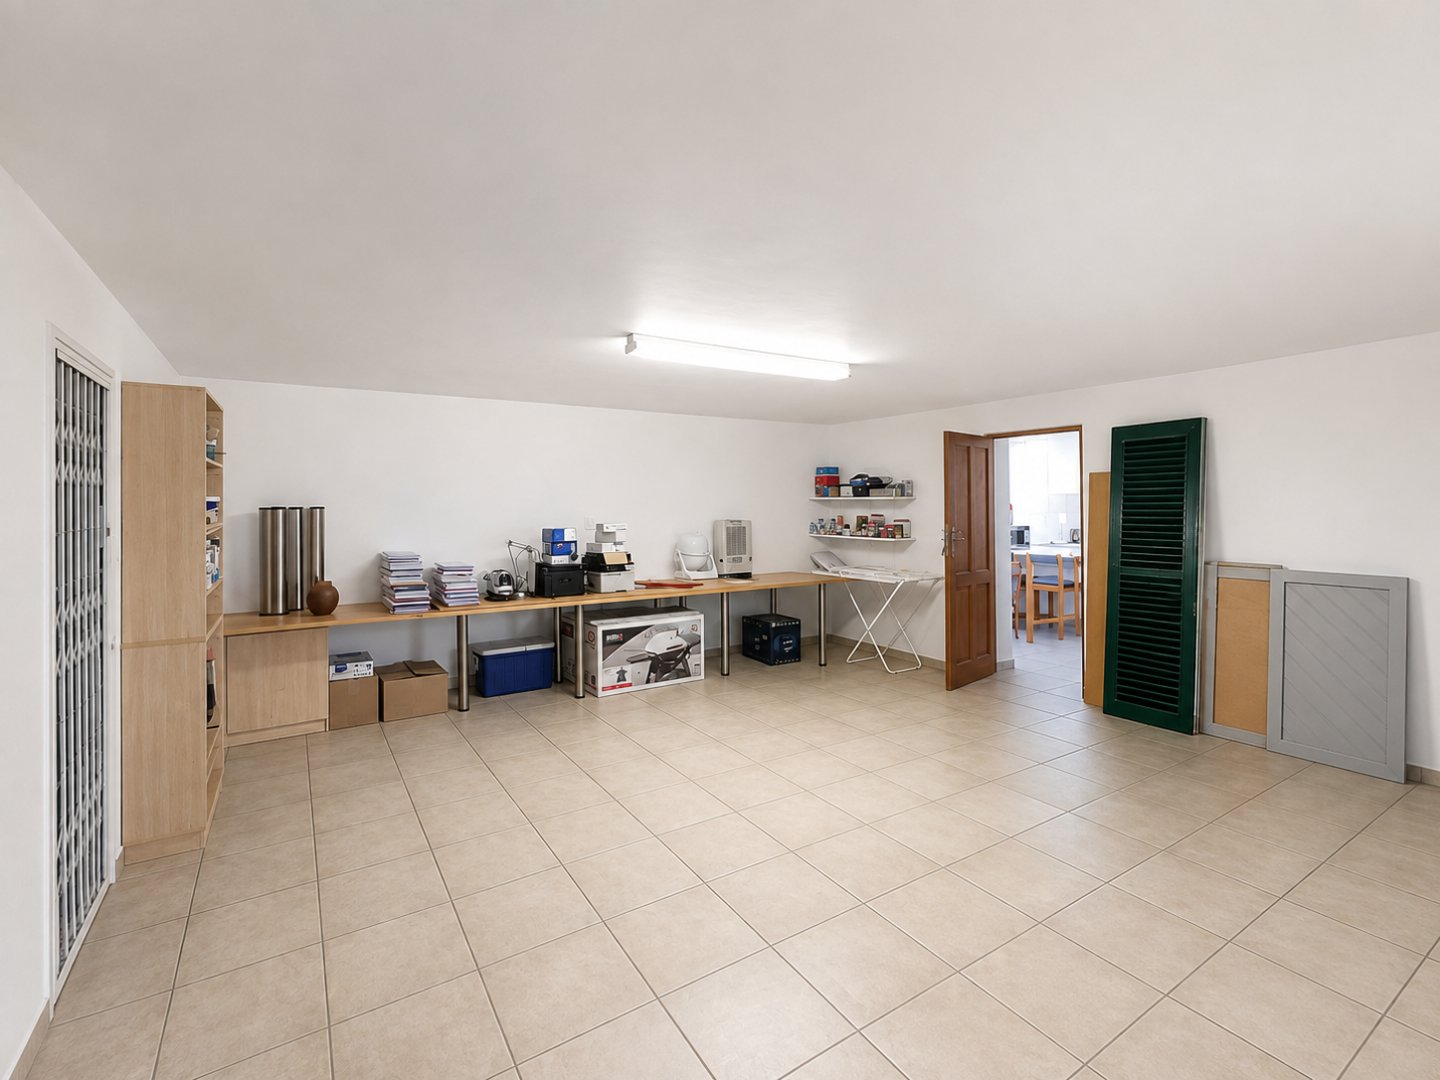
The garages also provide ample additional storage space and include a walk-in safe.
A large drive-through driveway provides extensive additional off-street parking.
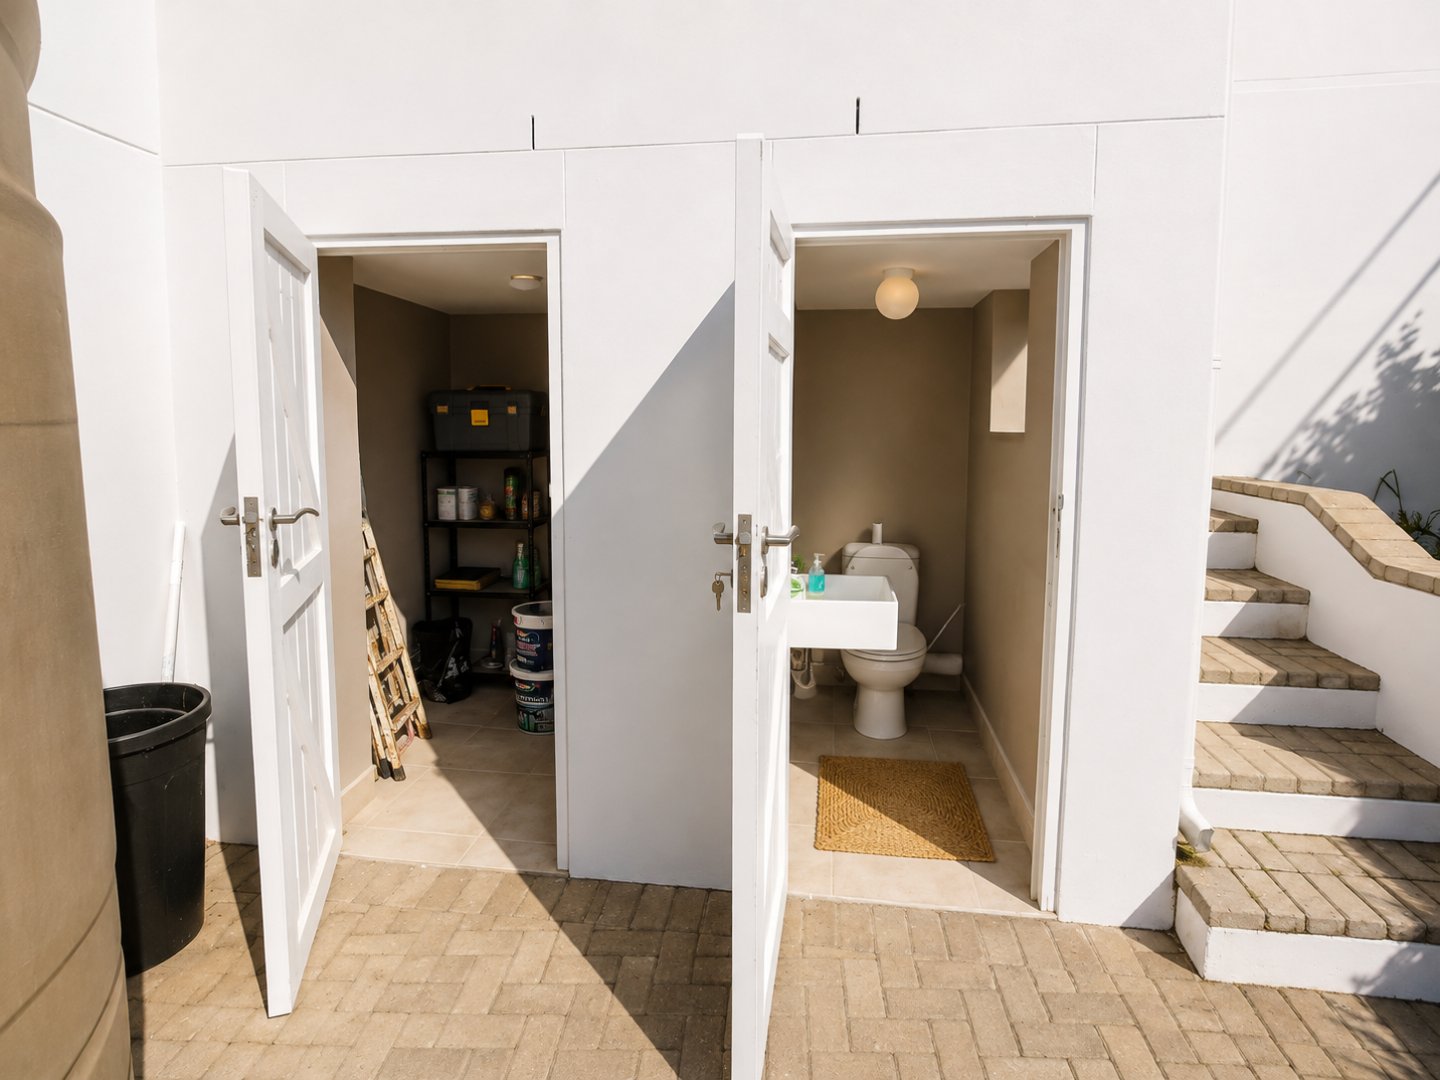
There are also separate domestic staff quarters comprising a toilet, basin and storage room.
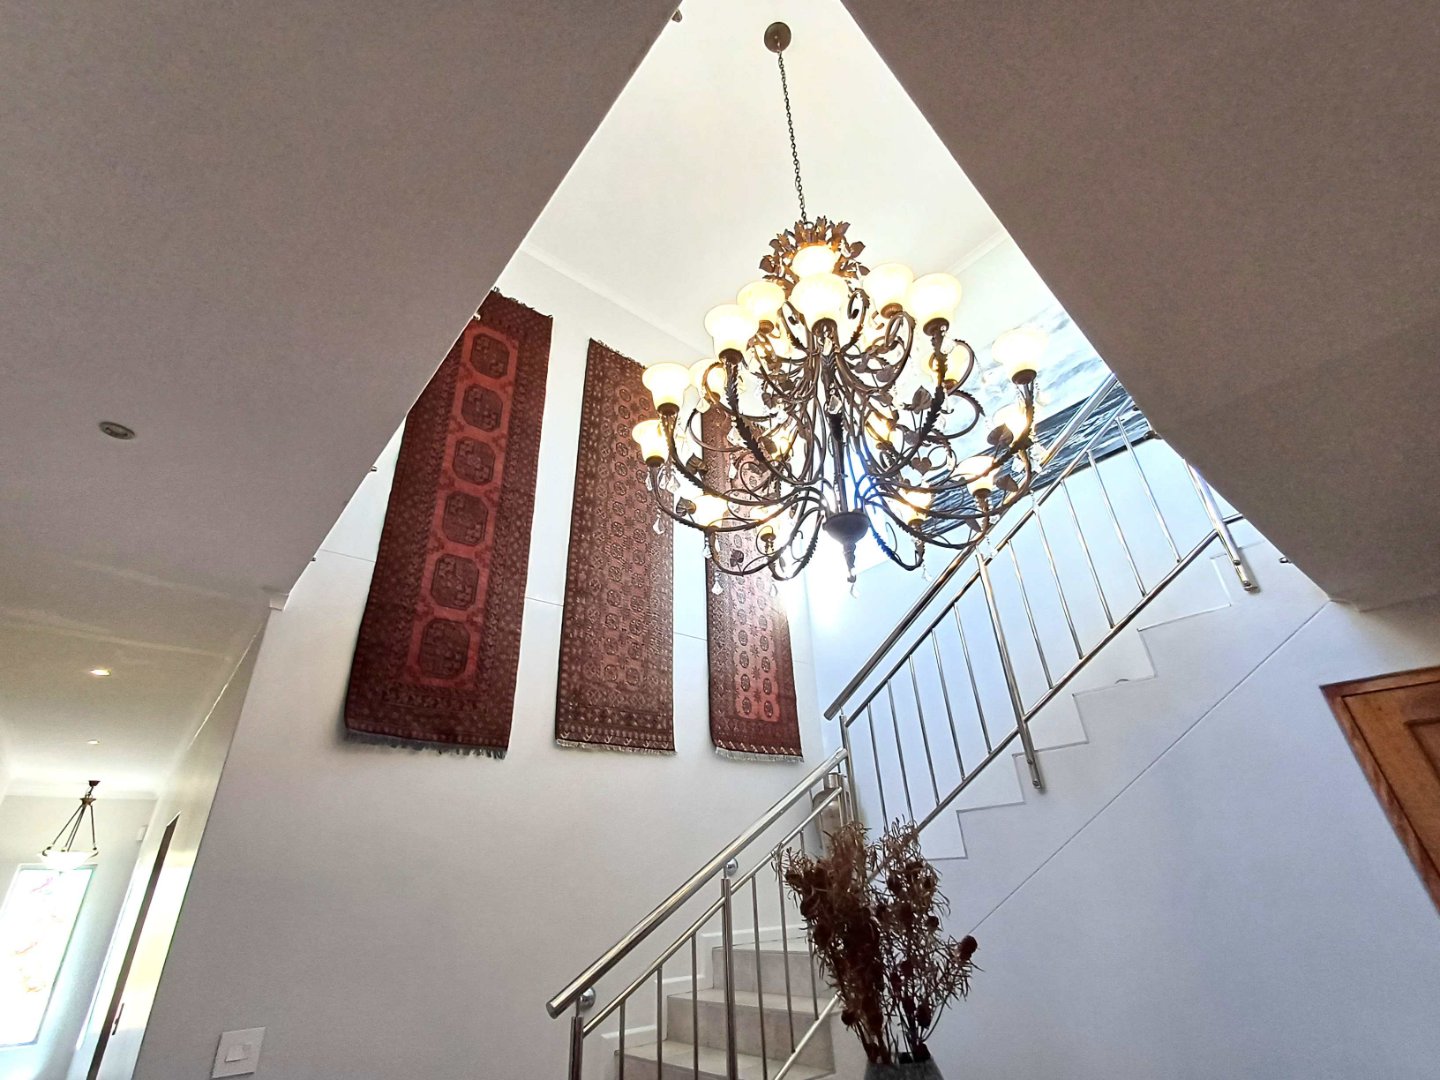
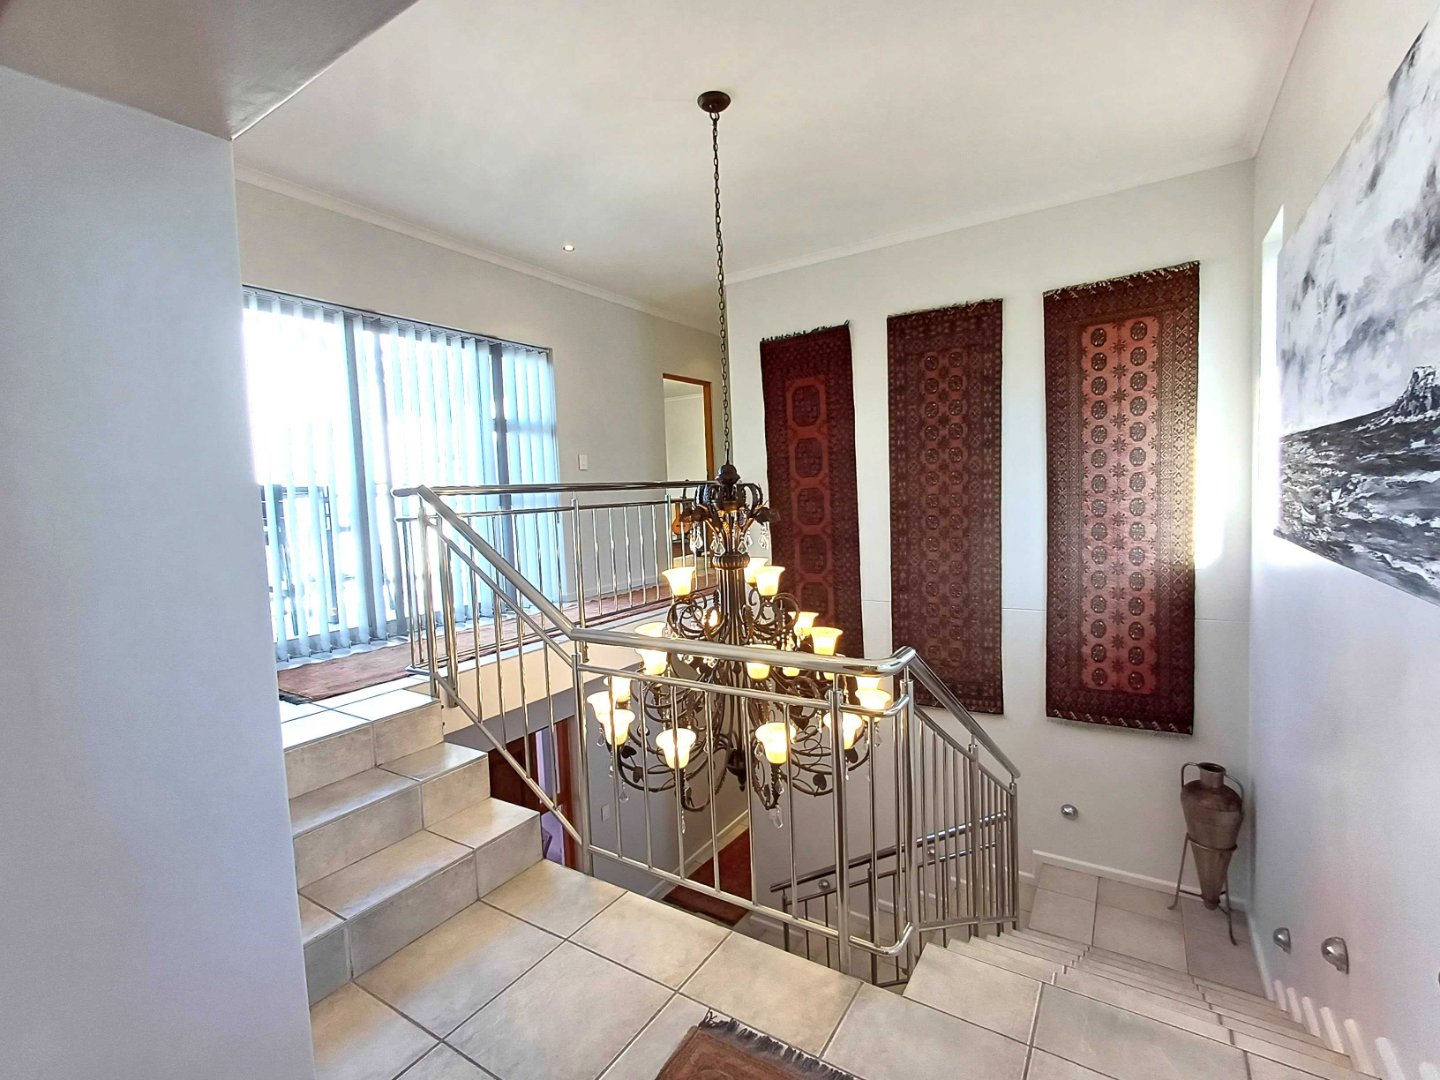
A large cupboard/storage room beneath the staircase at the main entrance provides yet another practical space that can be utilised according to the owner's needs.
Exceptional Energy & Water Independence
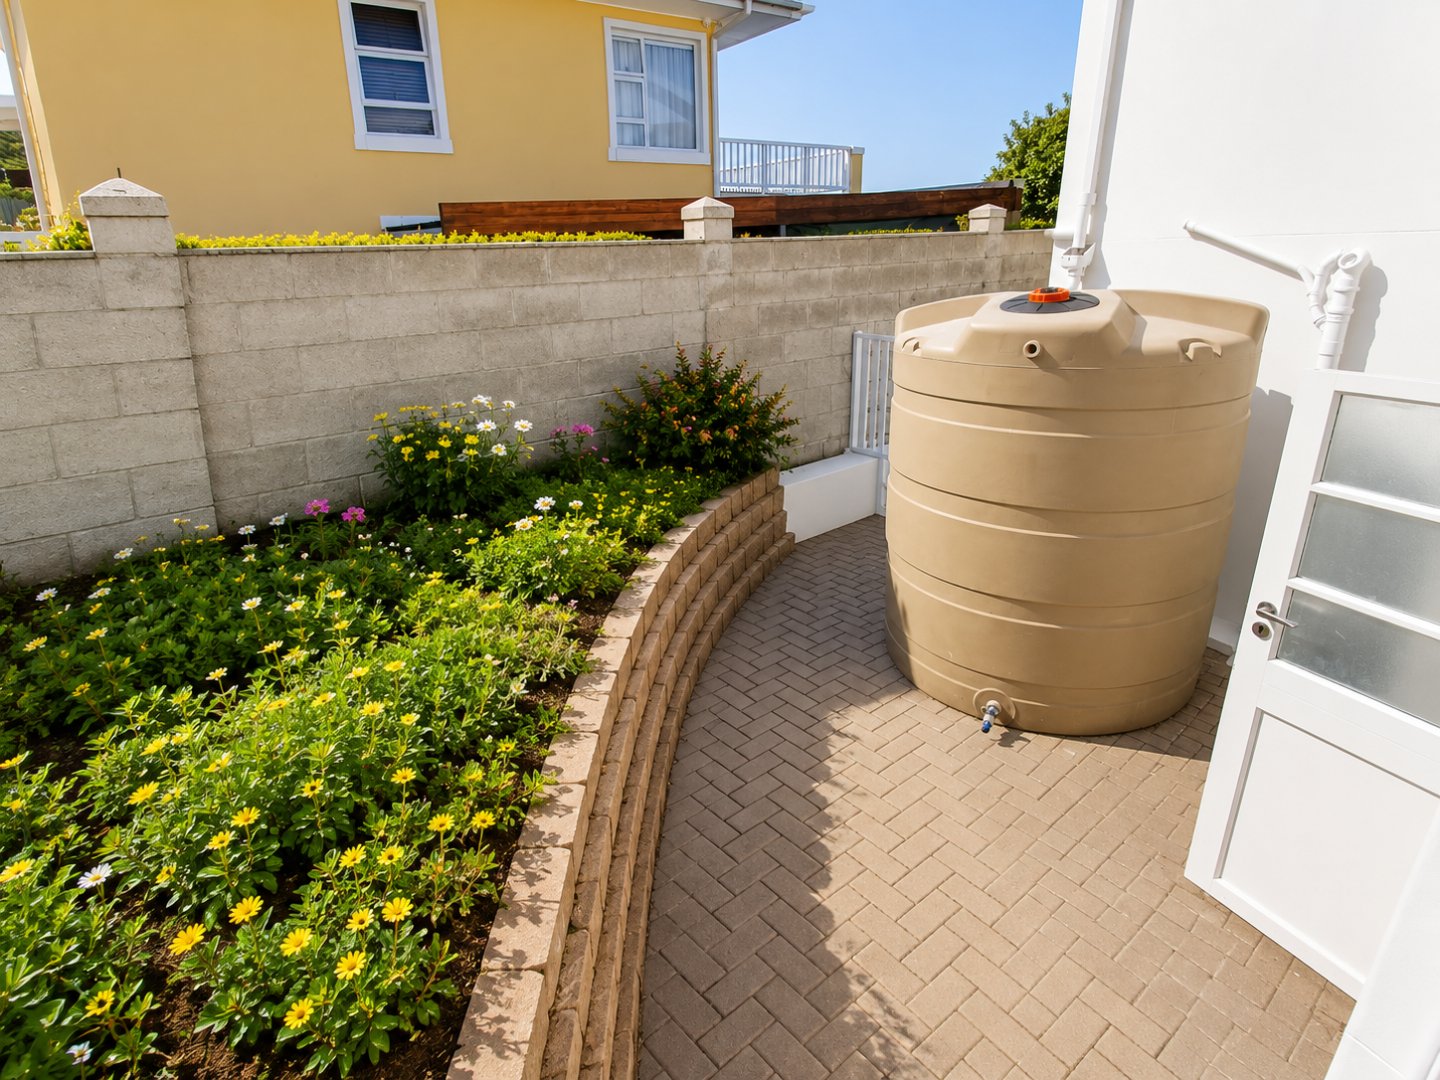
The property is exceptionally well equipped for sustainable coastal living and is practically off-grid, featuring:
• 18 solar panels
• 8.5 kW Sunsynk inverter
• 2 batteries
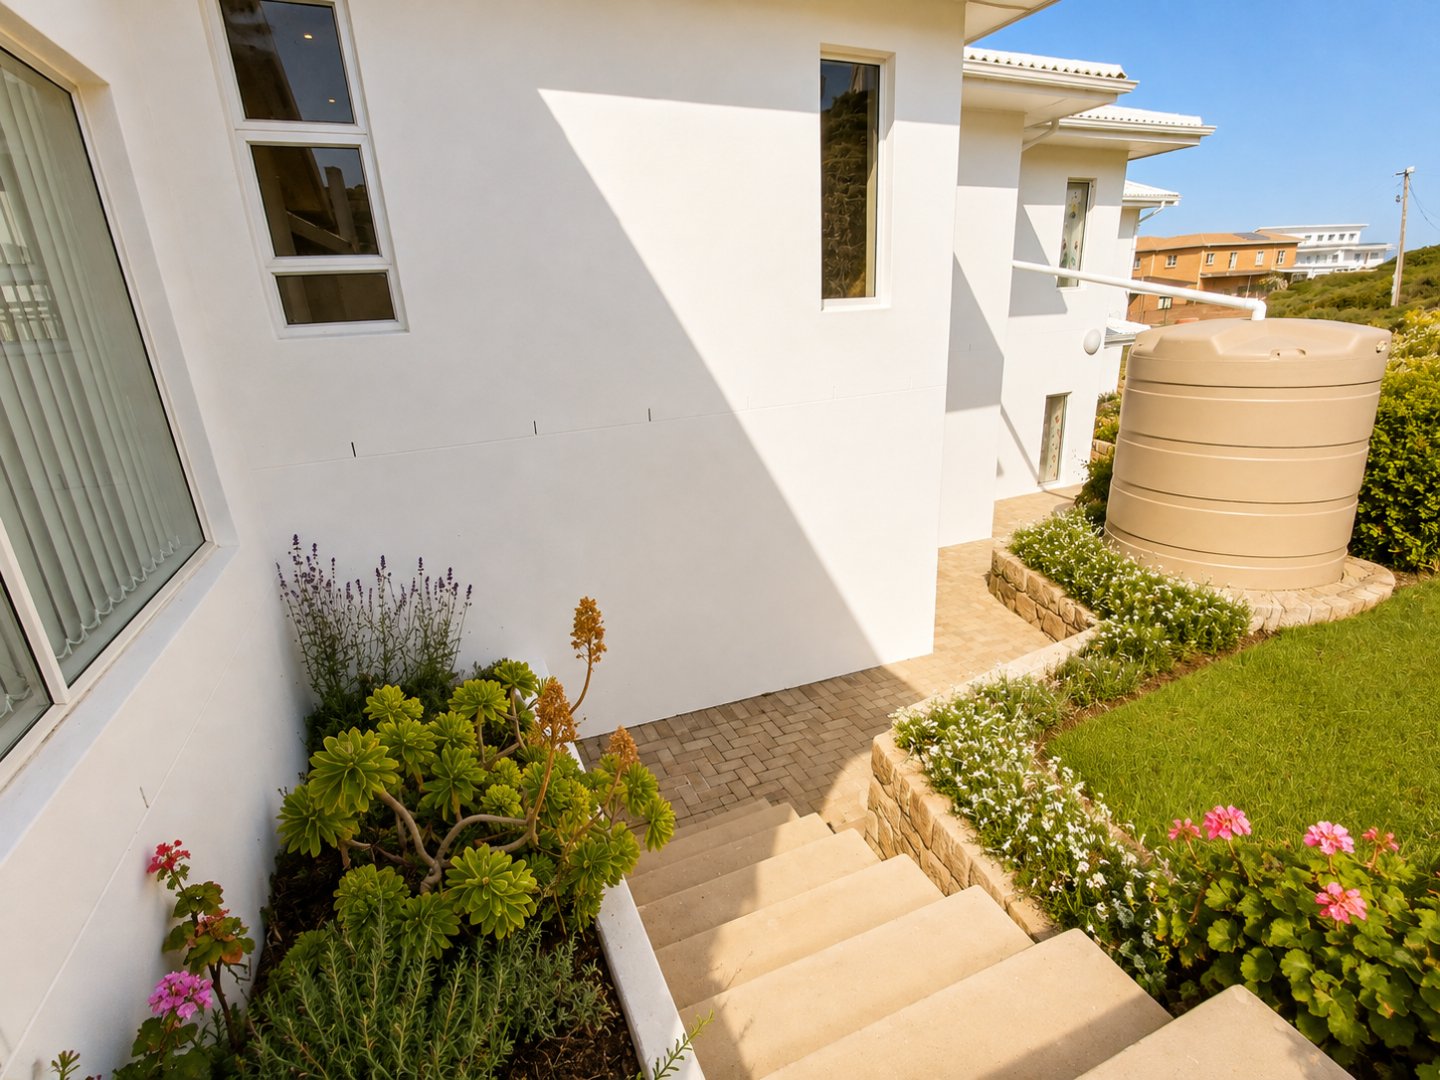
• Three 5,000-litre JoJo water tanks
These features provide valuable energy and water resilience while complementing the property's substantial size and facilities.
Additional Features
Throughout the home, space and versatility remain the defining characteristics. Further features include:
• Built-in sauna
• Private gym
• Two fireplaces
• Built-in cupboards throughout
• Tiled flooring
• Security system
• Multiple outdoor lounge and entertainment areas
• Large drive-through driveway
• Extensive additional parking
• Pet-friendly property
• Green-belt setting
• Exceptional sea and island views
• Flexible multi-generational layout
• Option to purchase the property furnished can be discussed
A Special Position in Pearl Bay
Pearl Bay is one of the most sought-after coastal areas on the West Coast of South Africa, renowned for its beautiful beaches, peaceful surroundings and exceptional lifestyle.
With Pearl Beach and Schaap Eiland virtually across the road, this home places the ocean right on your doorstep.
Details
| Bedroom 6: | Tiled Floors, Built-in Cupboards, King Bed |
| Garage 1: | Double, Electric Door |
| Security: | Alarm System |
| Parking: | Visitors Parking |
| Out Building: | Storeroom, Outside Toilets |
| Kitchen: | Scullery, Laundry, Stove (Oven & Hob), Extractor Fan, Fridge, Dishwasher Connection, Granite Tops, Tiled Floors, Centre Island, Piped Gas, Built in Cupboards |
| Out Building: | Granny Flat |
| Internet Access: | Fibre |

+27 (0)84 594 6741
whatsapp agent
louise@propertypointe...
louise@propertypointer.co.za
View all agent properties